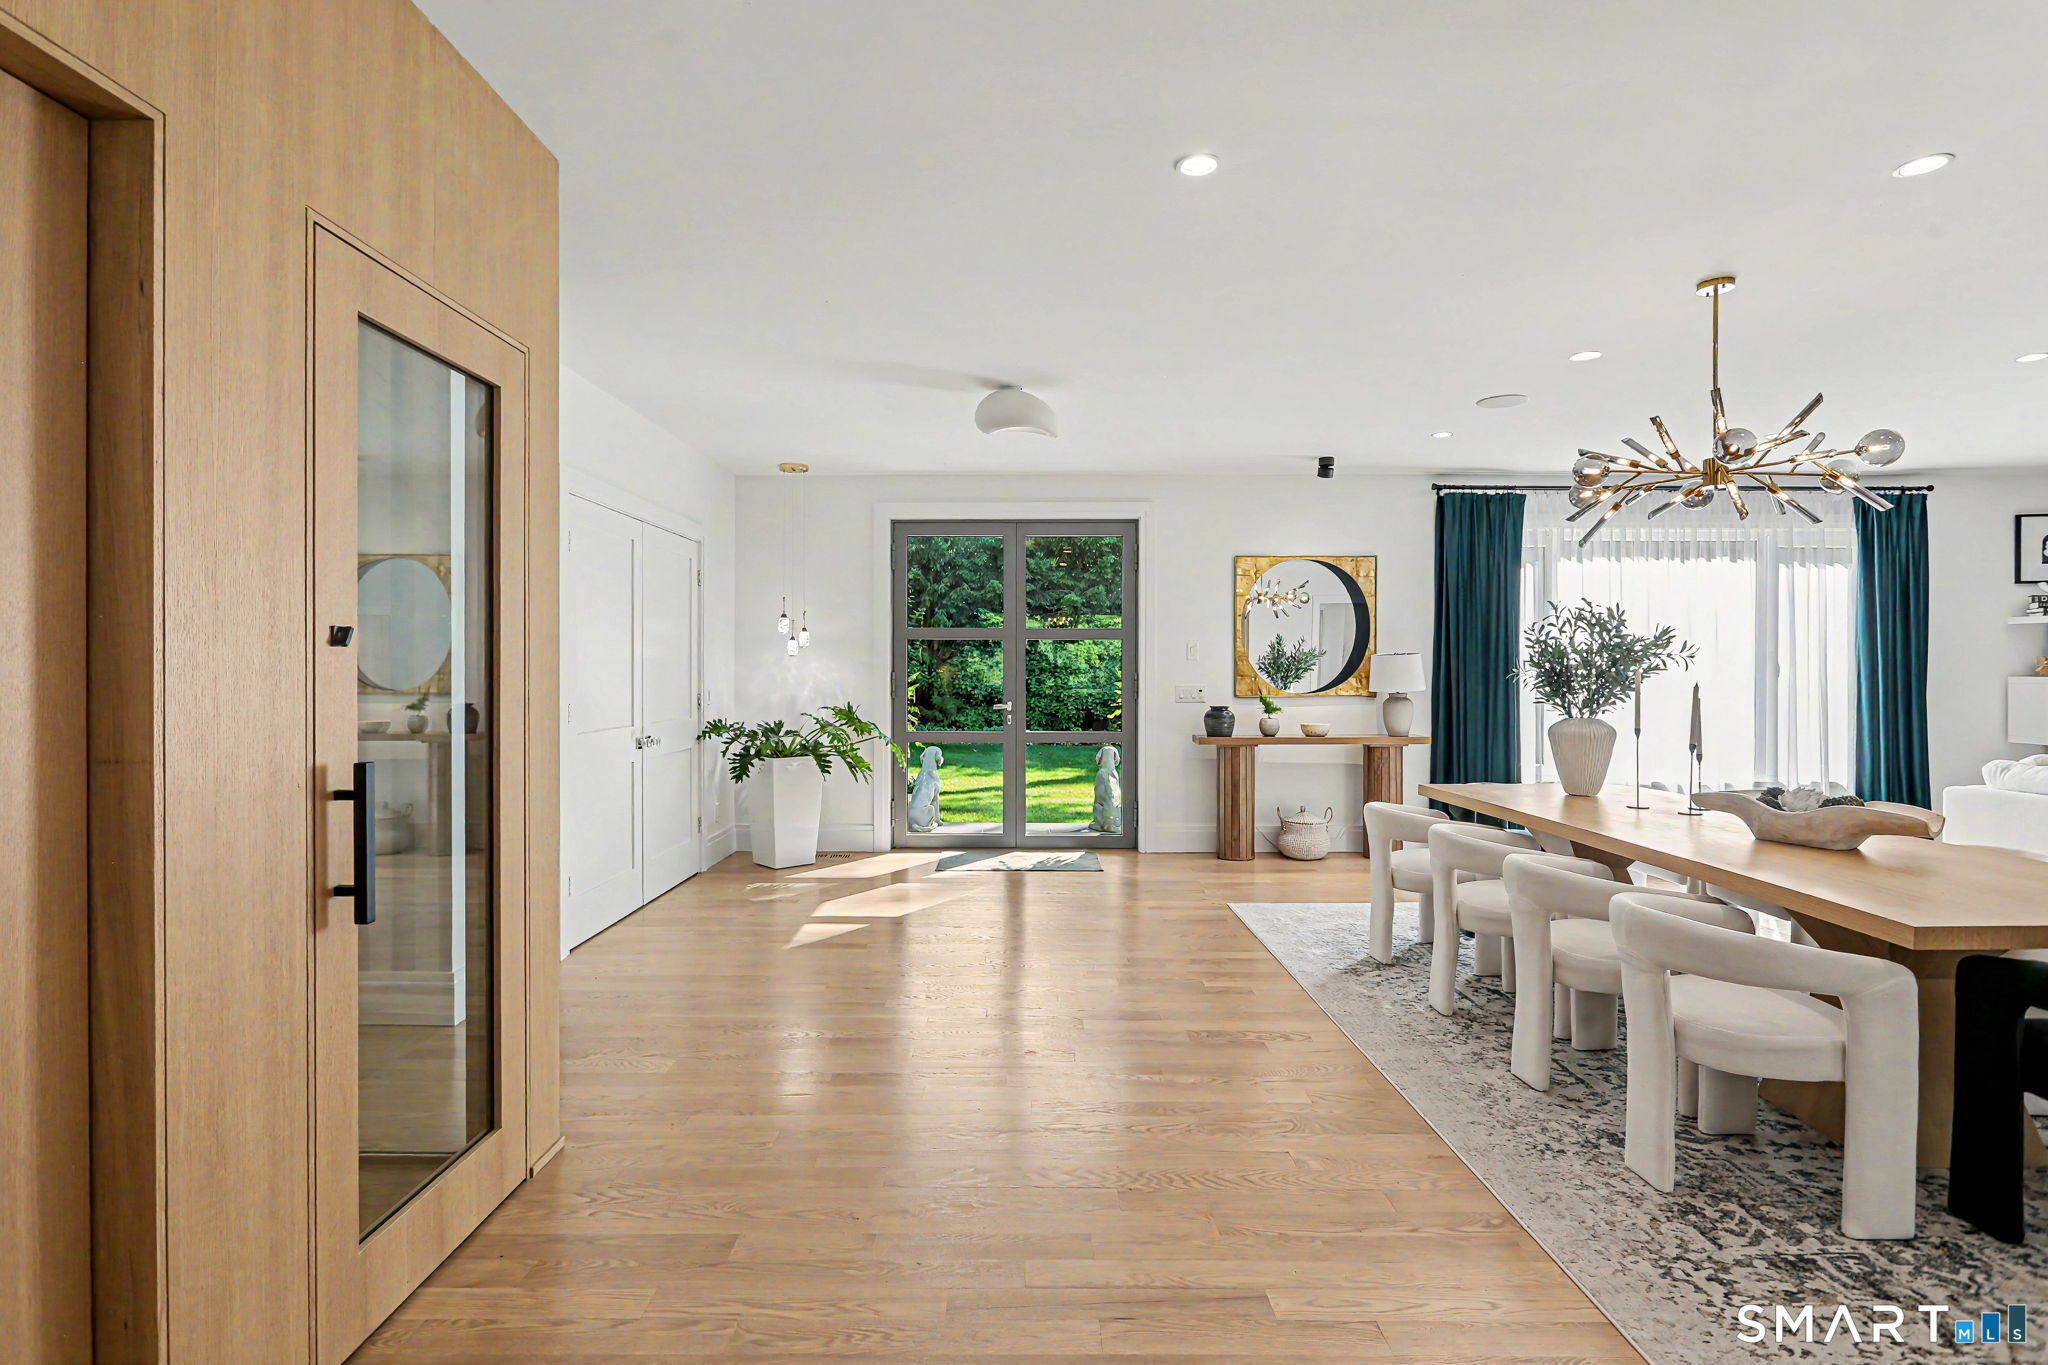
Property photo 1
Property photo 2
Property photo 3
Property photo 4
Property photo 5
5 Beds
6 Baths
4,977 sqft

$2,445,000

284 Georgetown Road, Weston CT, 06883

Price per sqft$491.26
Built in1962
Property size4,977 sqft
Property typeResidential

Overview

Active

Listed Jun 10, 2026

Updated 4 weeks ago

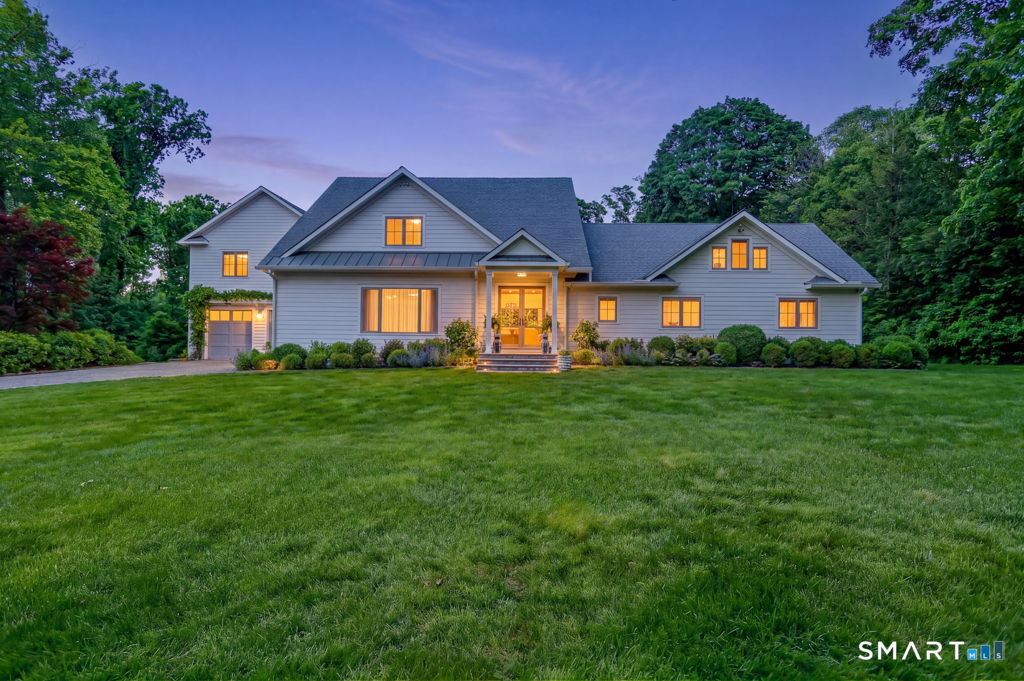
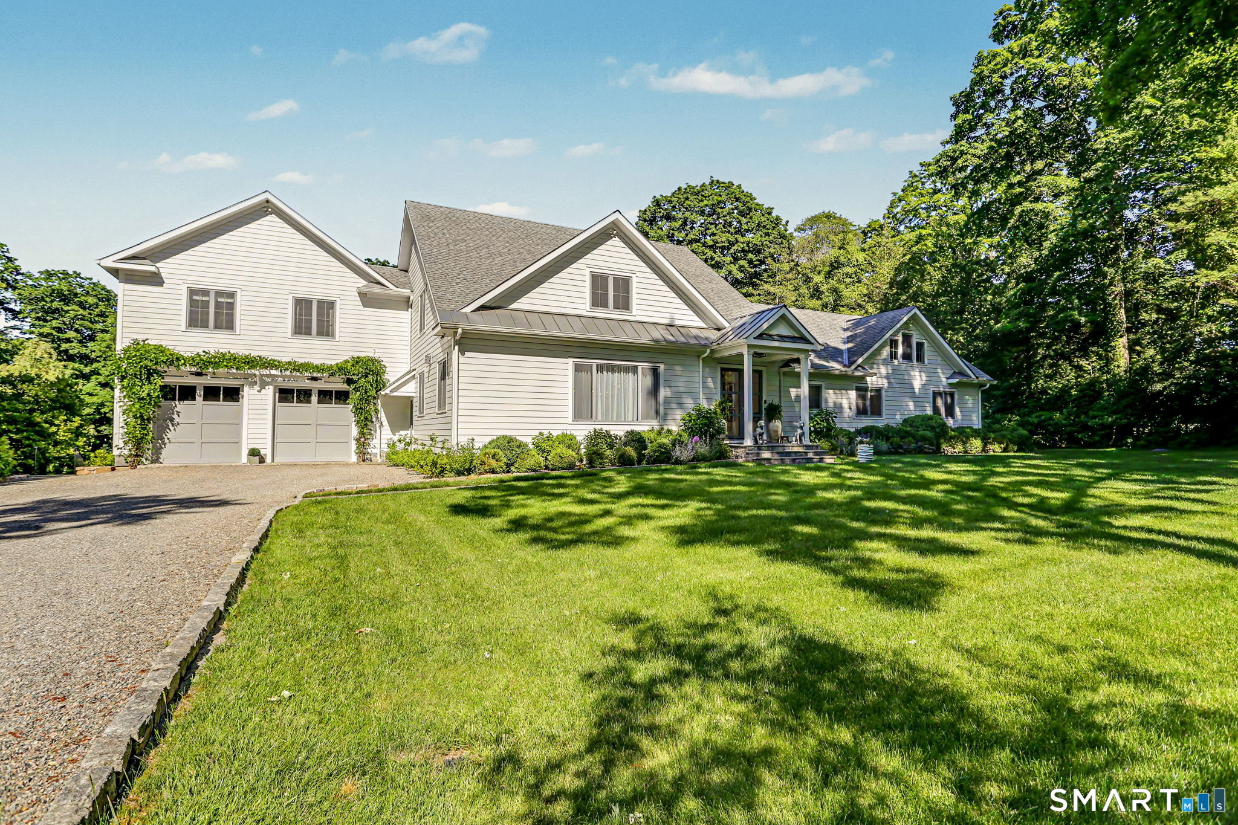
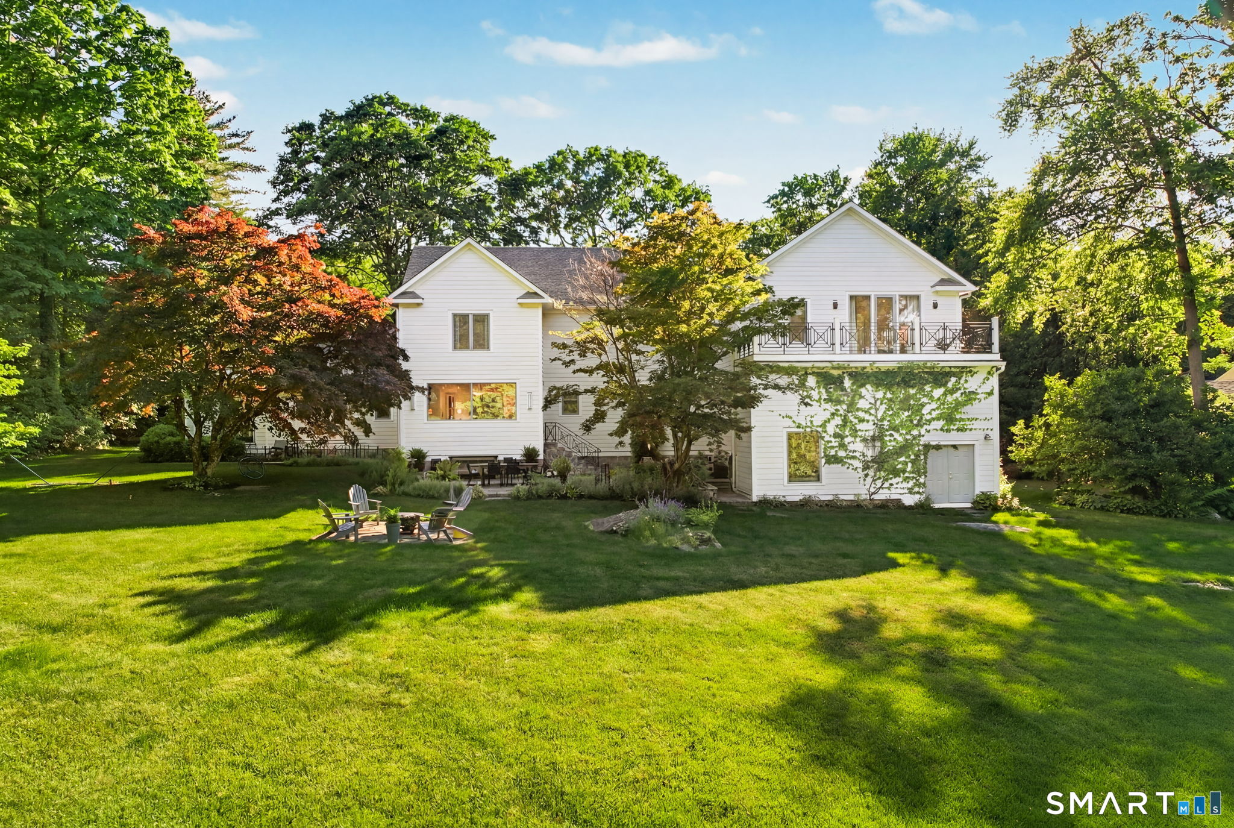
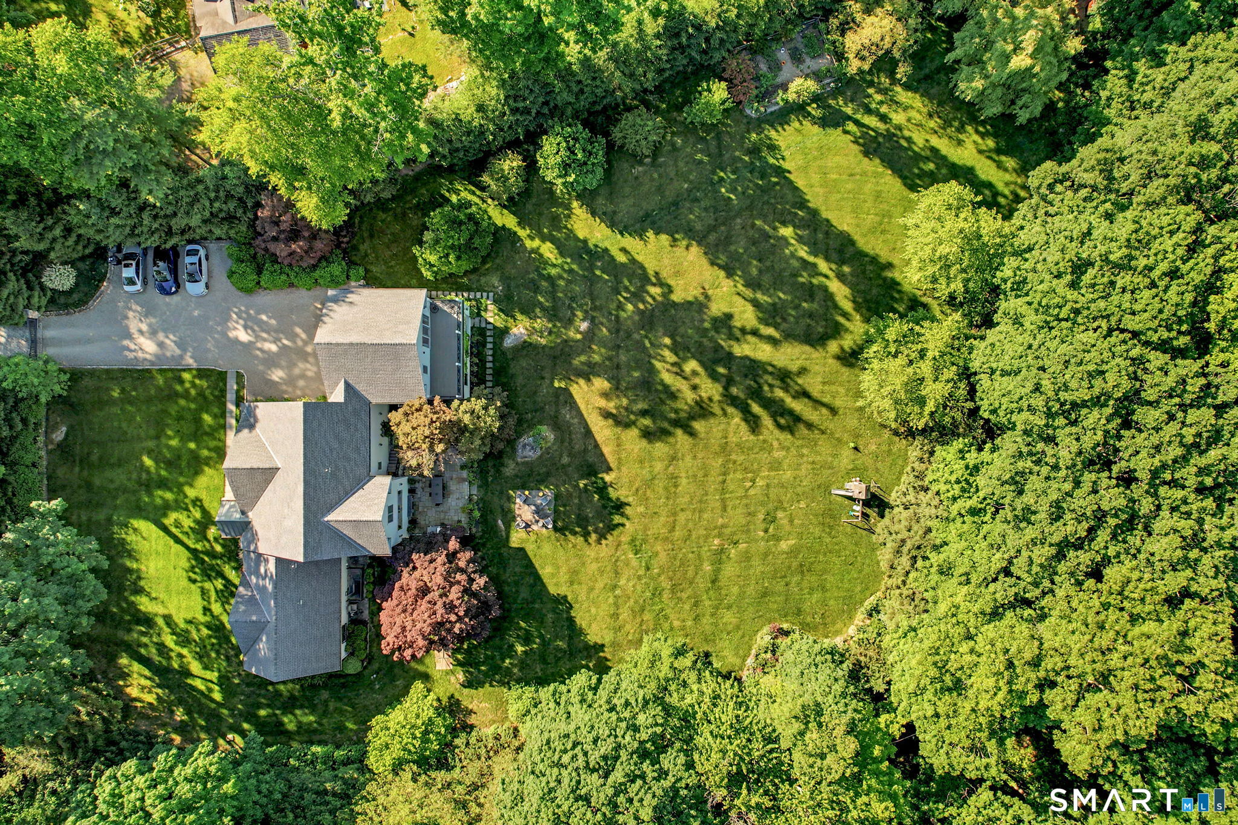
Completed in 2025, this extensively renovated and expanded residence lives like new construction, offering exceptional craftsmanship, luxury finishes, and a thoughtfully designed open floor plan. Featuring 5 bedrooms with potential for a 6th bedroom, 5 full baths, and 1 powder room, the home blends elegant design with comfortable everyday living. Rich hardwood floors flow throughout, complemented by beautifully renovated baths, designer finishes, abundant natural light, a partially finished walk-out lower level, and a versatile multi-purpose room ideal for a home office, art studio, fitness room, or playroom. The stunning chef's kitchen features premium appliances, custom cabinetry, and expansive windows overlooking the beautifully landscaped grounds. Designed for both everyday living and entertaining, the open-concept layout seamlessly connects the main living spaces. Set behind a gated entrance, the fully fenced property offers exceptional privacy with mature evergreen plantings and professional landscaping. Outdoor amenities include an expansive patio, fire pit area, beautiful gardens, and a sprawling level backyard with ample room for a pool. Whether enjoying recreation, entertaining guests, gardening, or simply relaxing, this property offers endless possibilities. A charming shed provides additional storage and flexibility for hobbies or gardening. The oversized garage features extra height, ideal for a vehicle lift, workshop, or additional storage.

$16,267/mo

Est. mortgage payment based on a $2,445,000 home price.

All estimates are provided by Luxury Presence for informational purposes only. Actual amounts may vary.

Additional information

MLS® ID
24182562

Interior Features

Bedrooms
5
Bathrooms
6
Fireplace
Yes
Cooling
Yes
Heating
Yes
Basement
Yes

Exterior Features

Lot Size
2 Acres

Other Property Details

Taxes
$16,983
Tax Frequency
Annually
Garage
Yes
MLS provider logo

Listed by Kasia Babinski with William Raveis Real Estate (203) 223-2364

The IDX display contains information sourced from SmartMLS, Inc. as of 8/25/2026. This information is for personal, non-commercial use only and may not be used for any purpose other than identifying properties the viewer may be interested in purchasing. MLS data is generally considered reliable but is not guaranteed accurate by the MLS. Buyers are responsible for verifying all information and should conduct their own investigation or consult a professional. Some MLS data may have been provided by sources other than the listing agent. Unless stated in writing, the Broker/Agent has not verified information obtained from outside sources. The Broker/Agent may or may not have been the listing and/or selling agent, and cannot guarantee the accuracy of any property location shown on a map. Any offer of compensation is made only to participants of the MLS where the listing is filed.

©2026 SmartMLS, Inc. All rights reserved.

Data last updated on 8/25/2026 at 3:45 AM UTC.

Powered by Luxury Presence
