Property photo 1
Property photo 2
Property photo 3
Property photo 4
Property photo 5
6 Beds
7 Baths
5,455 sqft

$2,375,000

143 Chestnut Hill Road, Wilton CT, 06897

Price per sqft$435.38
Built in1900
Property size5,455 sqft
Property typeResidential

Overview

Active

Listed Sep 23, 2026

Updated 7h ago

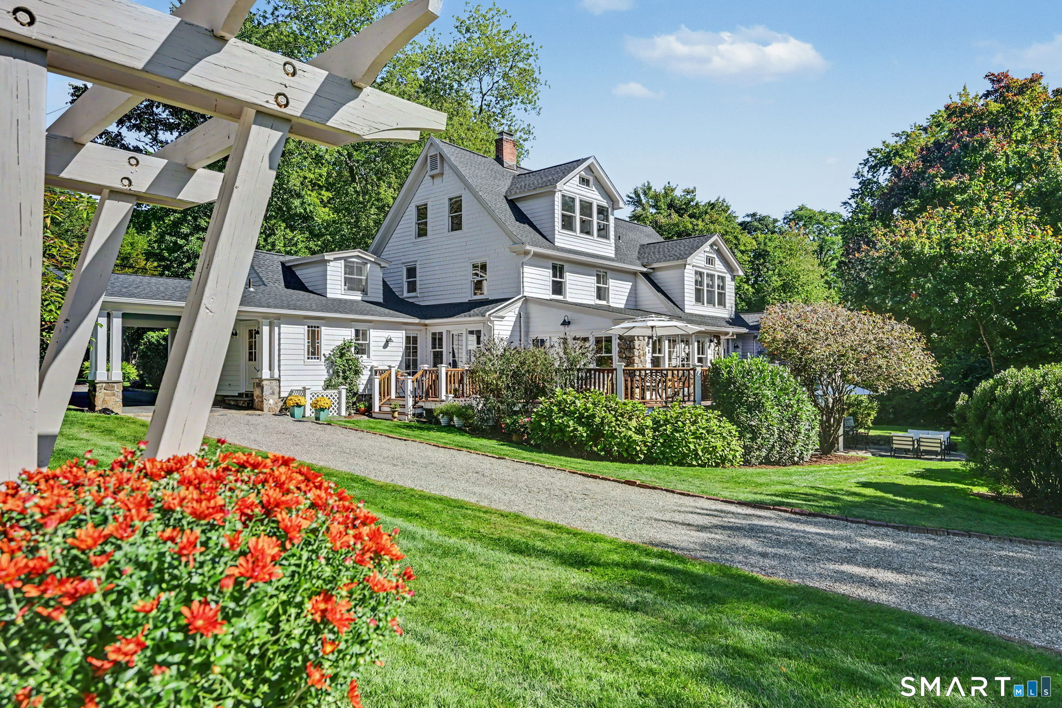
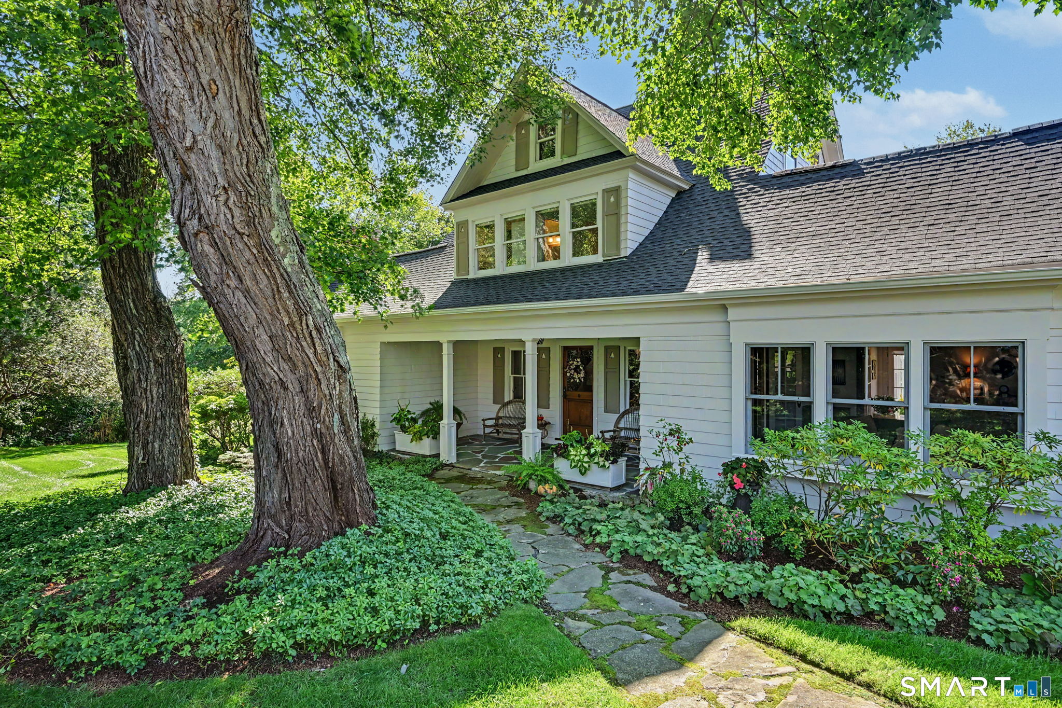
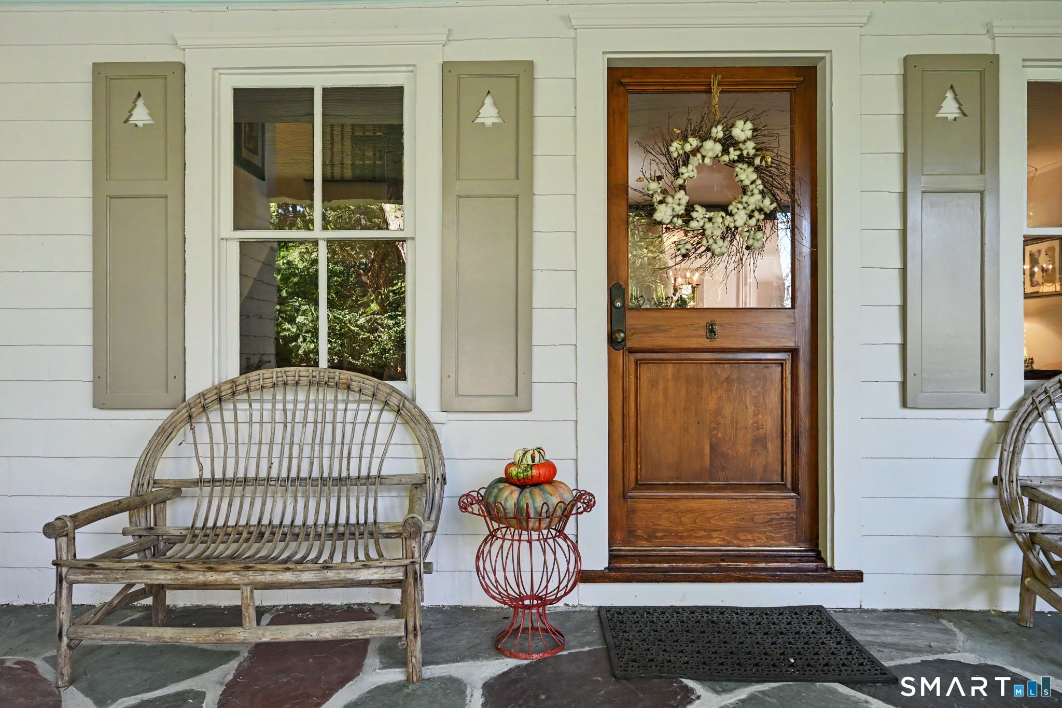
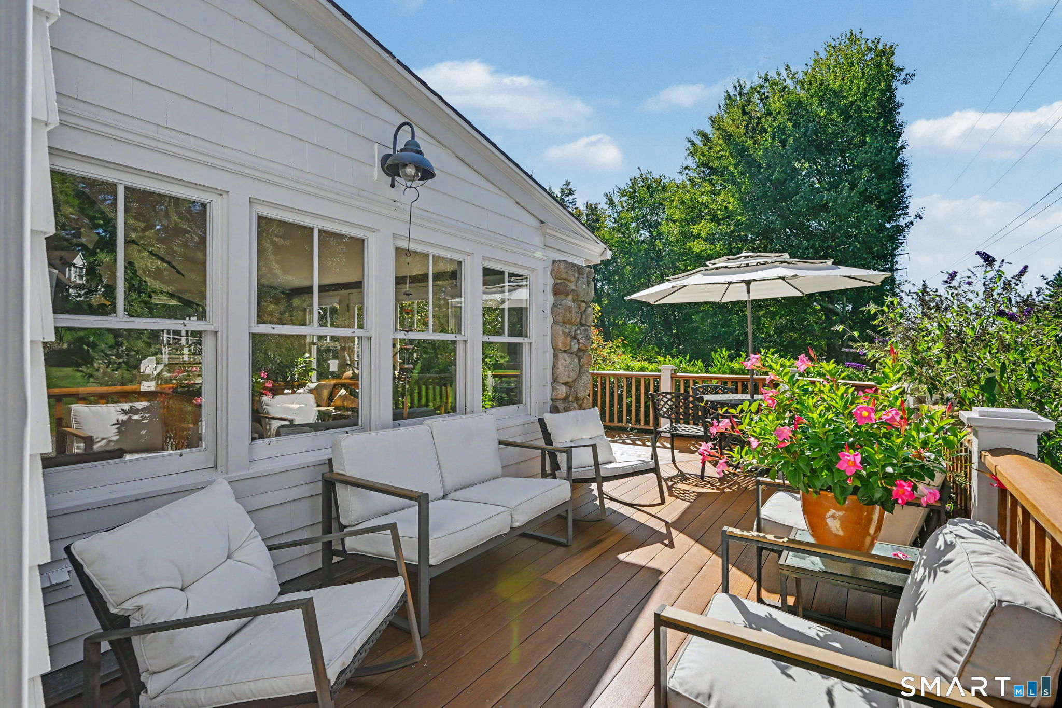
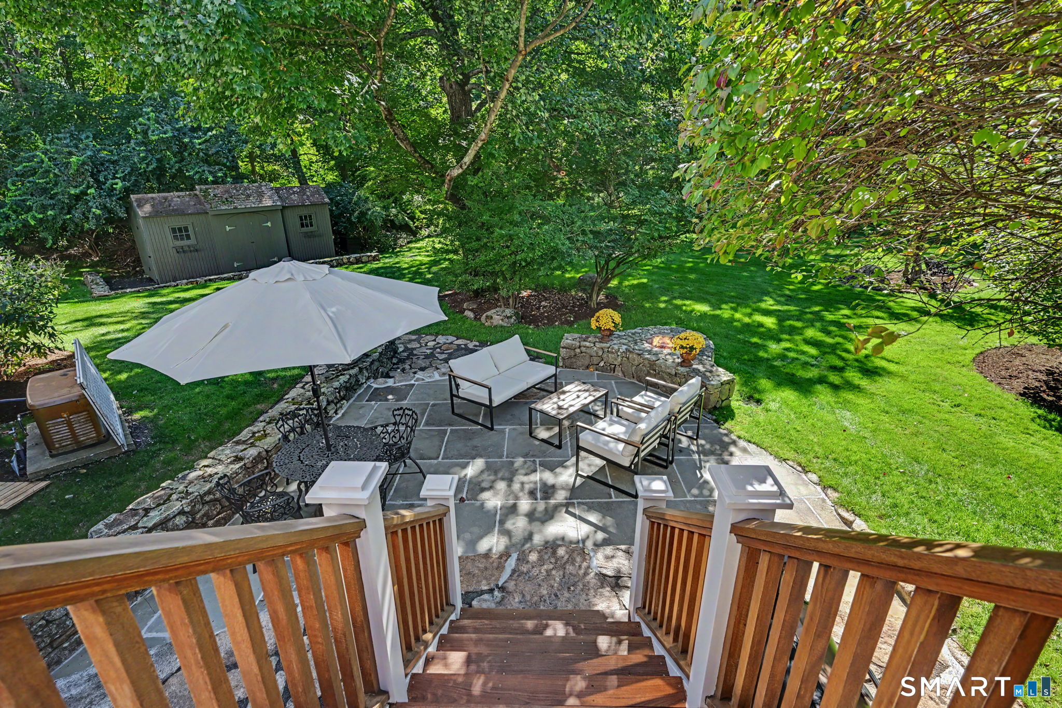
A beautifully preserved historic treasure, 143 Chestnut Hill blends more than a century of character with extraordinary craftsmanship and modern-day function. Built in 1900, with just three owners and lovingly curated by the current owners for over 40 years, the home has been thoughtfully expanded while honoring its original wide-board floors, stonework, doors, millwork and reclaimed antique beams. Throughout, extensive custom cabinetry was designed specifically for each room, with inset dressers, drawers, armoires and ingenious storage creating a true place for everything. At the heart of the home is a spectacular chef's kitchen with a 7ft island topped in reclaimed white oak, 48" Bertazzoni range, Danby marble, Sub-Zero refrigerator, and Rohl Shaw sinks. Gracious living spaces include an oversized dining room, sunroom with authentic stone wall and beams, family room with original stone fireplace and mudroom with travertine floors. A main-level en-suite bedroom and elevator provides exceptional flexibility for a first-floor bedroom suite. Upstairs, you will find a light-filled vaulted primary suite featuring extensive built-ins, walk-in closet and luxurious bath, plus five add'l bedrooms. The finished walk-out lower level adds versatility with a playroom, kitchenette, office/bedroom and full bath. Outdoors, enjoy a wraparound mahogany deck, bluestone patio, stone fire pit, plus an extraordinary approx. 2,500 SF heated/cooled barn w/ office, kitchenette, bedroom...and more!

$15,801/mo

Est. mortgage payment based on a $2,375,000 home price.

All estimates are provided by Luxury Presence for informational purposes only. Actual amounts may vary.

Additional information

MLS® ID
24208606

Interior Features

Bedrooms
6
Bathrooms
7
Fireplace
Yes
Cooling
Yes
Heating
Yes
Basement
Yes

Exterior Features

Lot Size
2.45 Acres

Other Property Details

Taxes
$18,764
Tax Frequency
Annually
Garage
Yes
MLS provider logo

Listed by Susan Larsen with William Raveis Real Estate (203) 856-1074

The IDX display contains information sourced from SmartMLS, Inc. as of 9/26/2026. This information is for personal, non-commercial use only and may not be used for any purpose other than identifying properties the viewer may be interested in purchasing. MLS data is generally considered reliable but is not guaranteed accurate by the MLS. Buyers are responsible for verifying all information and should conduct their own investigation or consult a professional. Some MLS data may have been provided by sources other than the listing agent. Unless stated in writing, the Broker/Agent has not verified information obtained from outside sources. The Broker/Agent may or may not have been the listing and/or selling agent, and cannot guarantee the accuracy of any property location shown on a map. Any offer of compensation is made only to participants of the MLS where the listing is filed.

©2026 SmartMLS, Inc. All rights reserved.

Data last updated on 9/26/2026 at 2:52 AM UTC.

Powered by Luxury Presence
