Property photo 1
Property photo 2
Property photo 3
Property photo 4
Property photo 5
4 Beds
5 Baths
4,456 sqft

$3,495,000

35 Schoolhouse Road, Roxbury CT, 06783

Price per sqft$784.34
Built in1951
Property size4,456 sqft
Property typeResidential

Overview

Active

Listed Aug 21, 2026

Updated 4 weeks ago

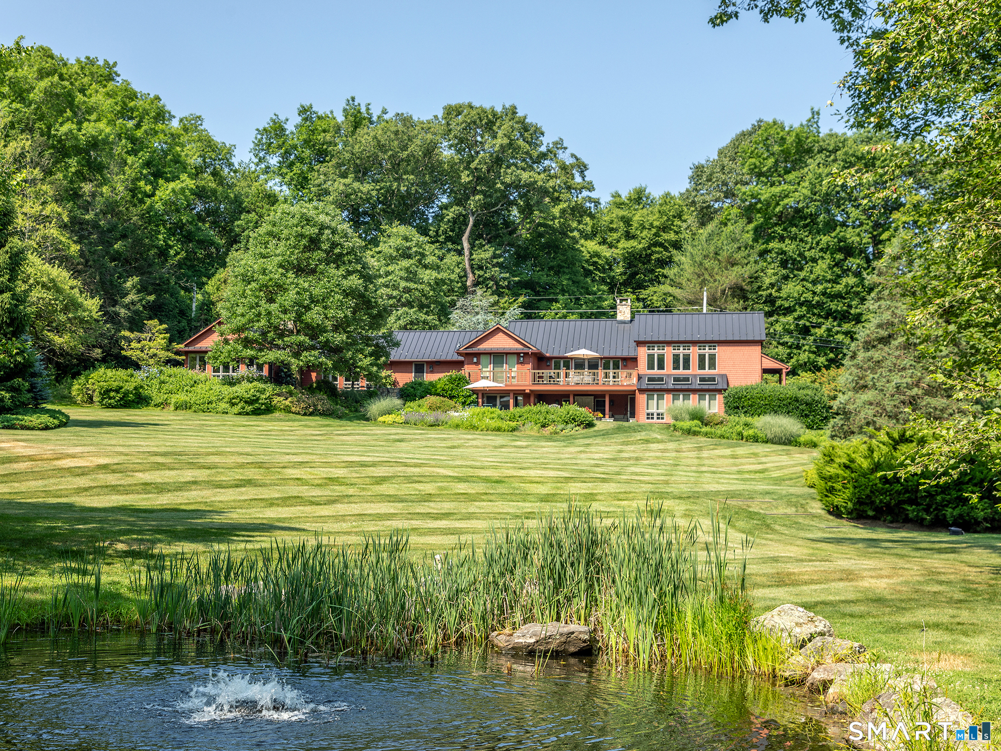
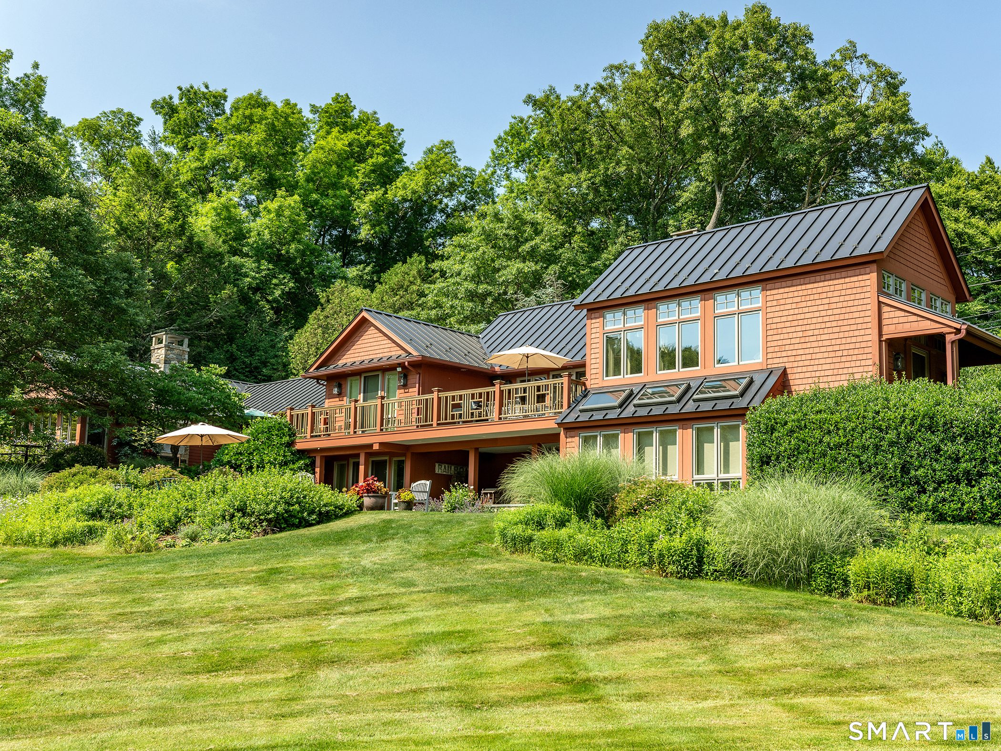
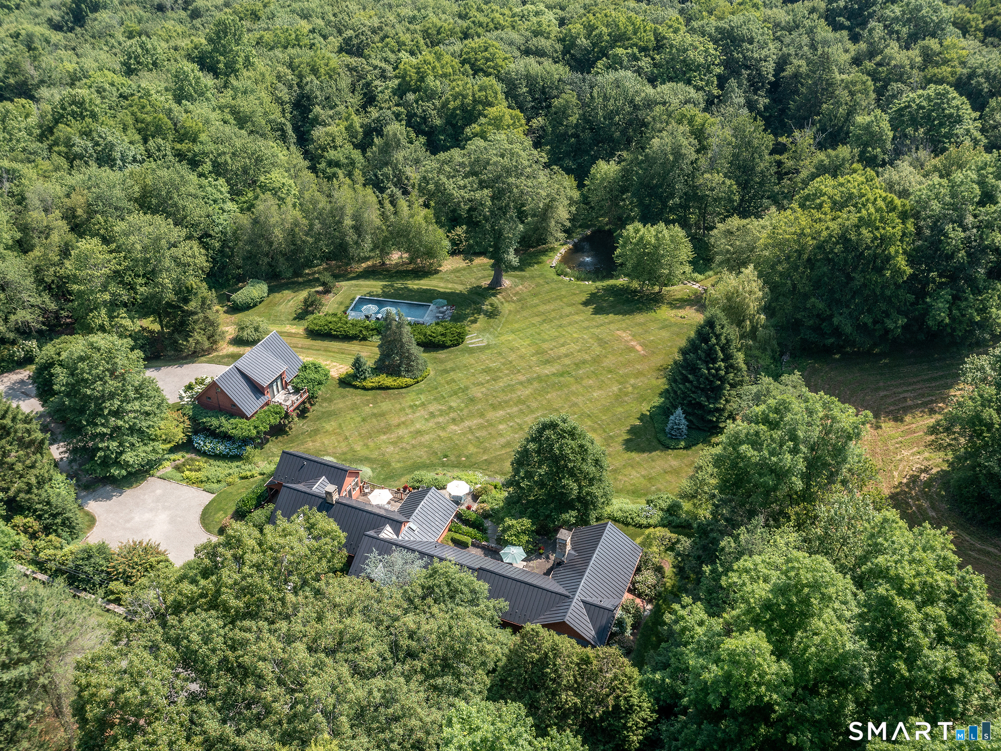
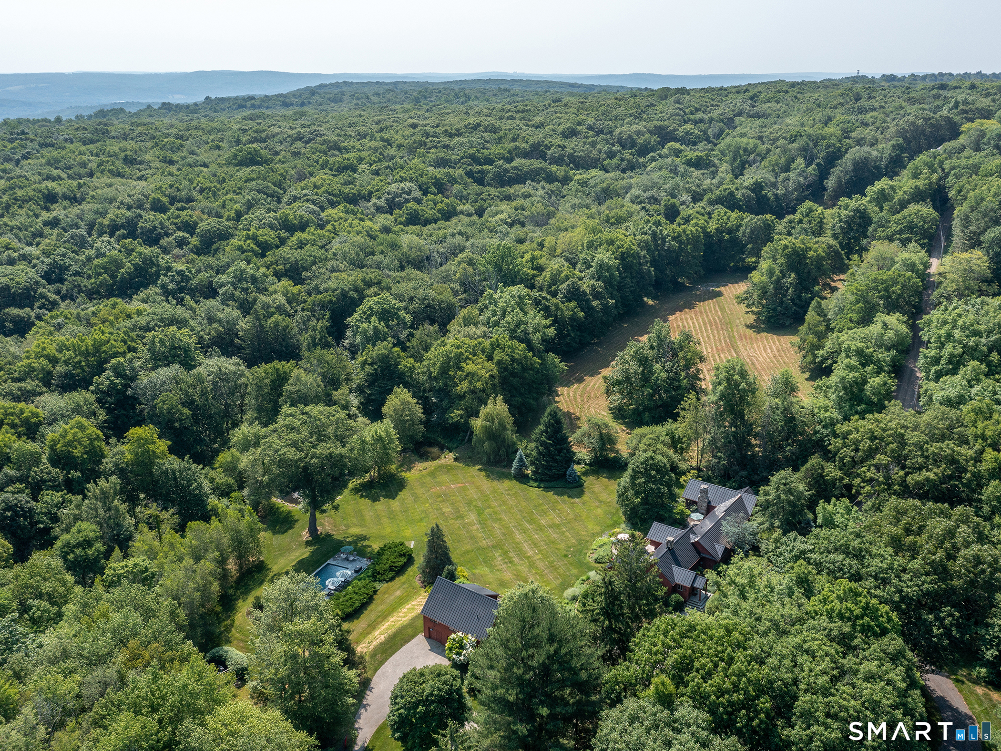
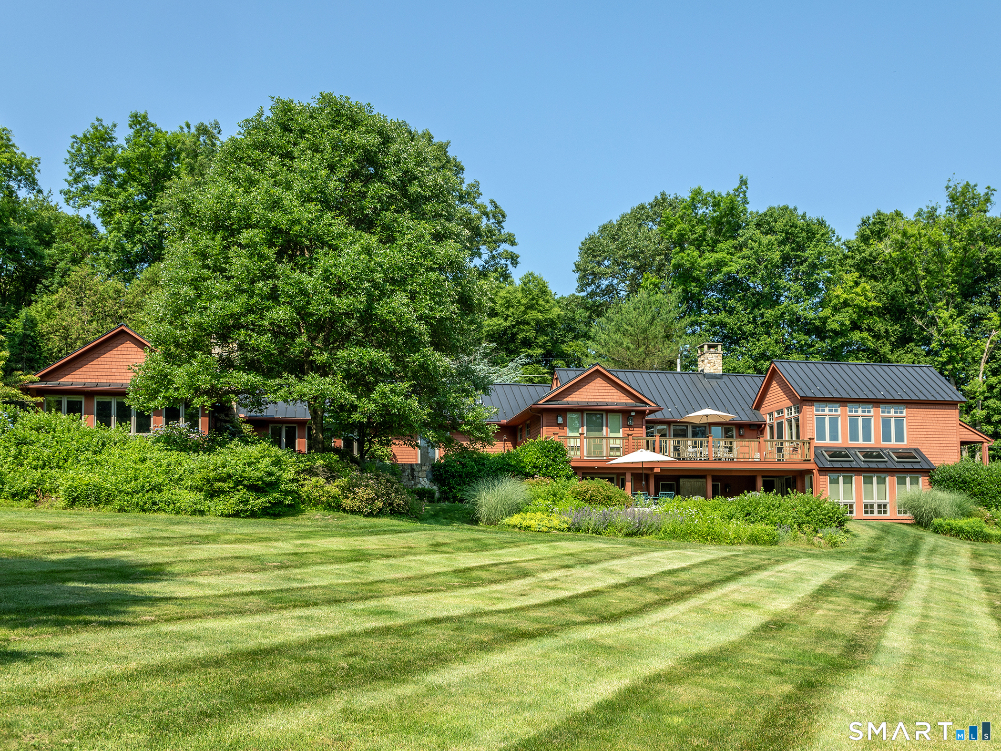
Subtle Sophistication in A++ Roxbury Locale. Perfectly sited in an estate area of Roxbury on a quiet country road, this renovated country cottage exudes understated elegance & modern comfort. Main house offers one-level living & turn-key perfection, w/chic kitchen featuring custom cabinetry, stainless steel appliances, it flows seamlessly into the dining room. Dramatic great room w/floor-to-ceiling glass & fireplace anchors the living spaces, opening directly to large deck for effortless outdoor entertaining & picturesque views of the grounds. There are 4 ensuite bdrms, incl a stunning 1st-flr primary suite w/sitting room, gas fireplace, 2 fully built-out walk-in closets, & French doors leading to a private terrace with outdoor fireplace. Cozy library/den with built-ins and a versatile lower-level bonus space are ideal for an art studio or private home office. Add'l highlights incl a steam shower, smart-home features, radiant heat w/hydro-air backup, 2 washers & dryers. Dramatic post-and-beam guest house w/ vaulted ceiling, balcony, & full kitchen sits above a 2 car garage and prep kitchen, offering a private retreat complete w/its own washer/dryer. The grounds are exceptional-mature trees, stone walls, a pond, sweeping lawns, and lush gardens surrounding a heated gunite pool. Expansive porches and terraces provide seamless indoor-outdoor living, ensuring total privacy. Minutes from The Mayflower Inn, town center and close to acres of Roxbury Land Trust. 90 min to NYC.

$23,252/mo

Est. mortgage payment based on a $3,495,000 home price.

All estimates are provided by Luxury Presence for informational purposes only. Actual amounts may vary.

Additional information

MLS® ID
24201025

Interior Features

Bedrooms
4
Bathrooms
5
Fireplace
Yes
Cooling
Yes
Heating
Yes
Basement
Yes

Exterior Features

Lot Size
10 Acres

Other Property Details

Taxes
$11,461
Tax Frequency
Annually
Garage
Yes
Pool
Yes
Waterfront
Yes
MLS provider logo

Listed by Pels Matthews with W. Raveis Lifestyles Realty (203) 671-5432

The IDX display contains information sourced from SmartMLS, Inc. as of 9/11/2026. This information is for personal, non-commercial use only and may not be used for any purpose other than identifying properties the viewer may be interested in purchasing. MLS data is generally considered reliable but is not guaranteed accurate by the MLS. Buyers are responsible for verifying all information and should conduct their own investigation or consult a professional. Some MLS data may have been provided by sources other than the listing agent. Unless stated in writing, the Broker/Agent has not verified information obtained from outside sources. The Broker/Agent may or may not have been the listing and/or selling agent, and cannot guarantee the accuracy of any property location shown on a map. Any offer of compensation is made only to participants of the MLS where the listing is filed.

©2026 SmartMLS, Inc. All rights reserved.

Data last updated on 9/11/2026 at 4:19 AM UTC.

Powered by Luxury Presence
