15+19 Harvest Lane
Courtesy of Coldwell Banker Realty
Sold

15+19 Harvest Lane

15+19 Harvest Lane, Weston, CT 06883

$2,275,000
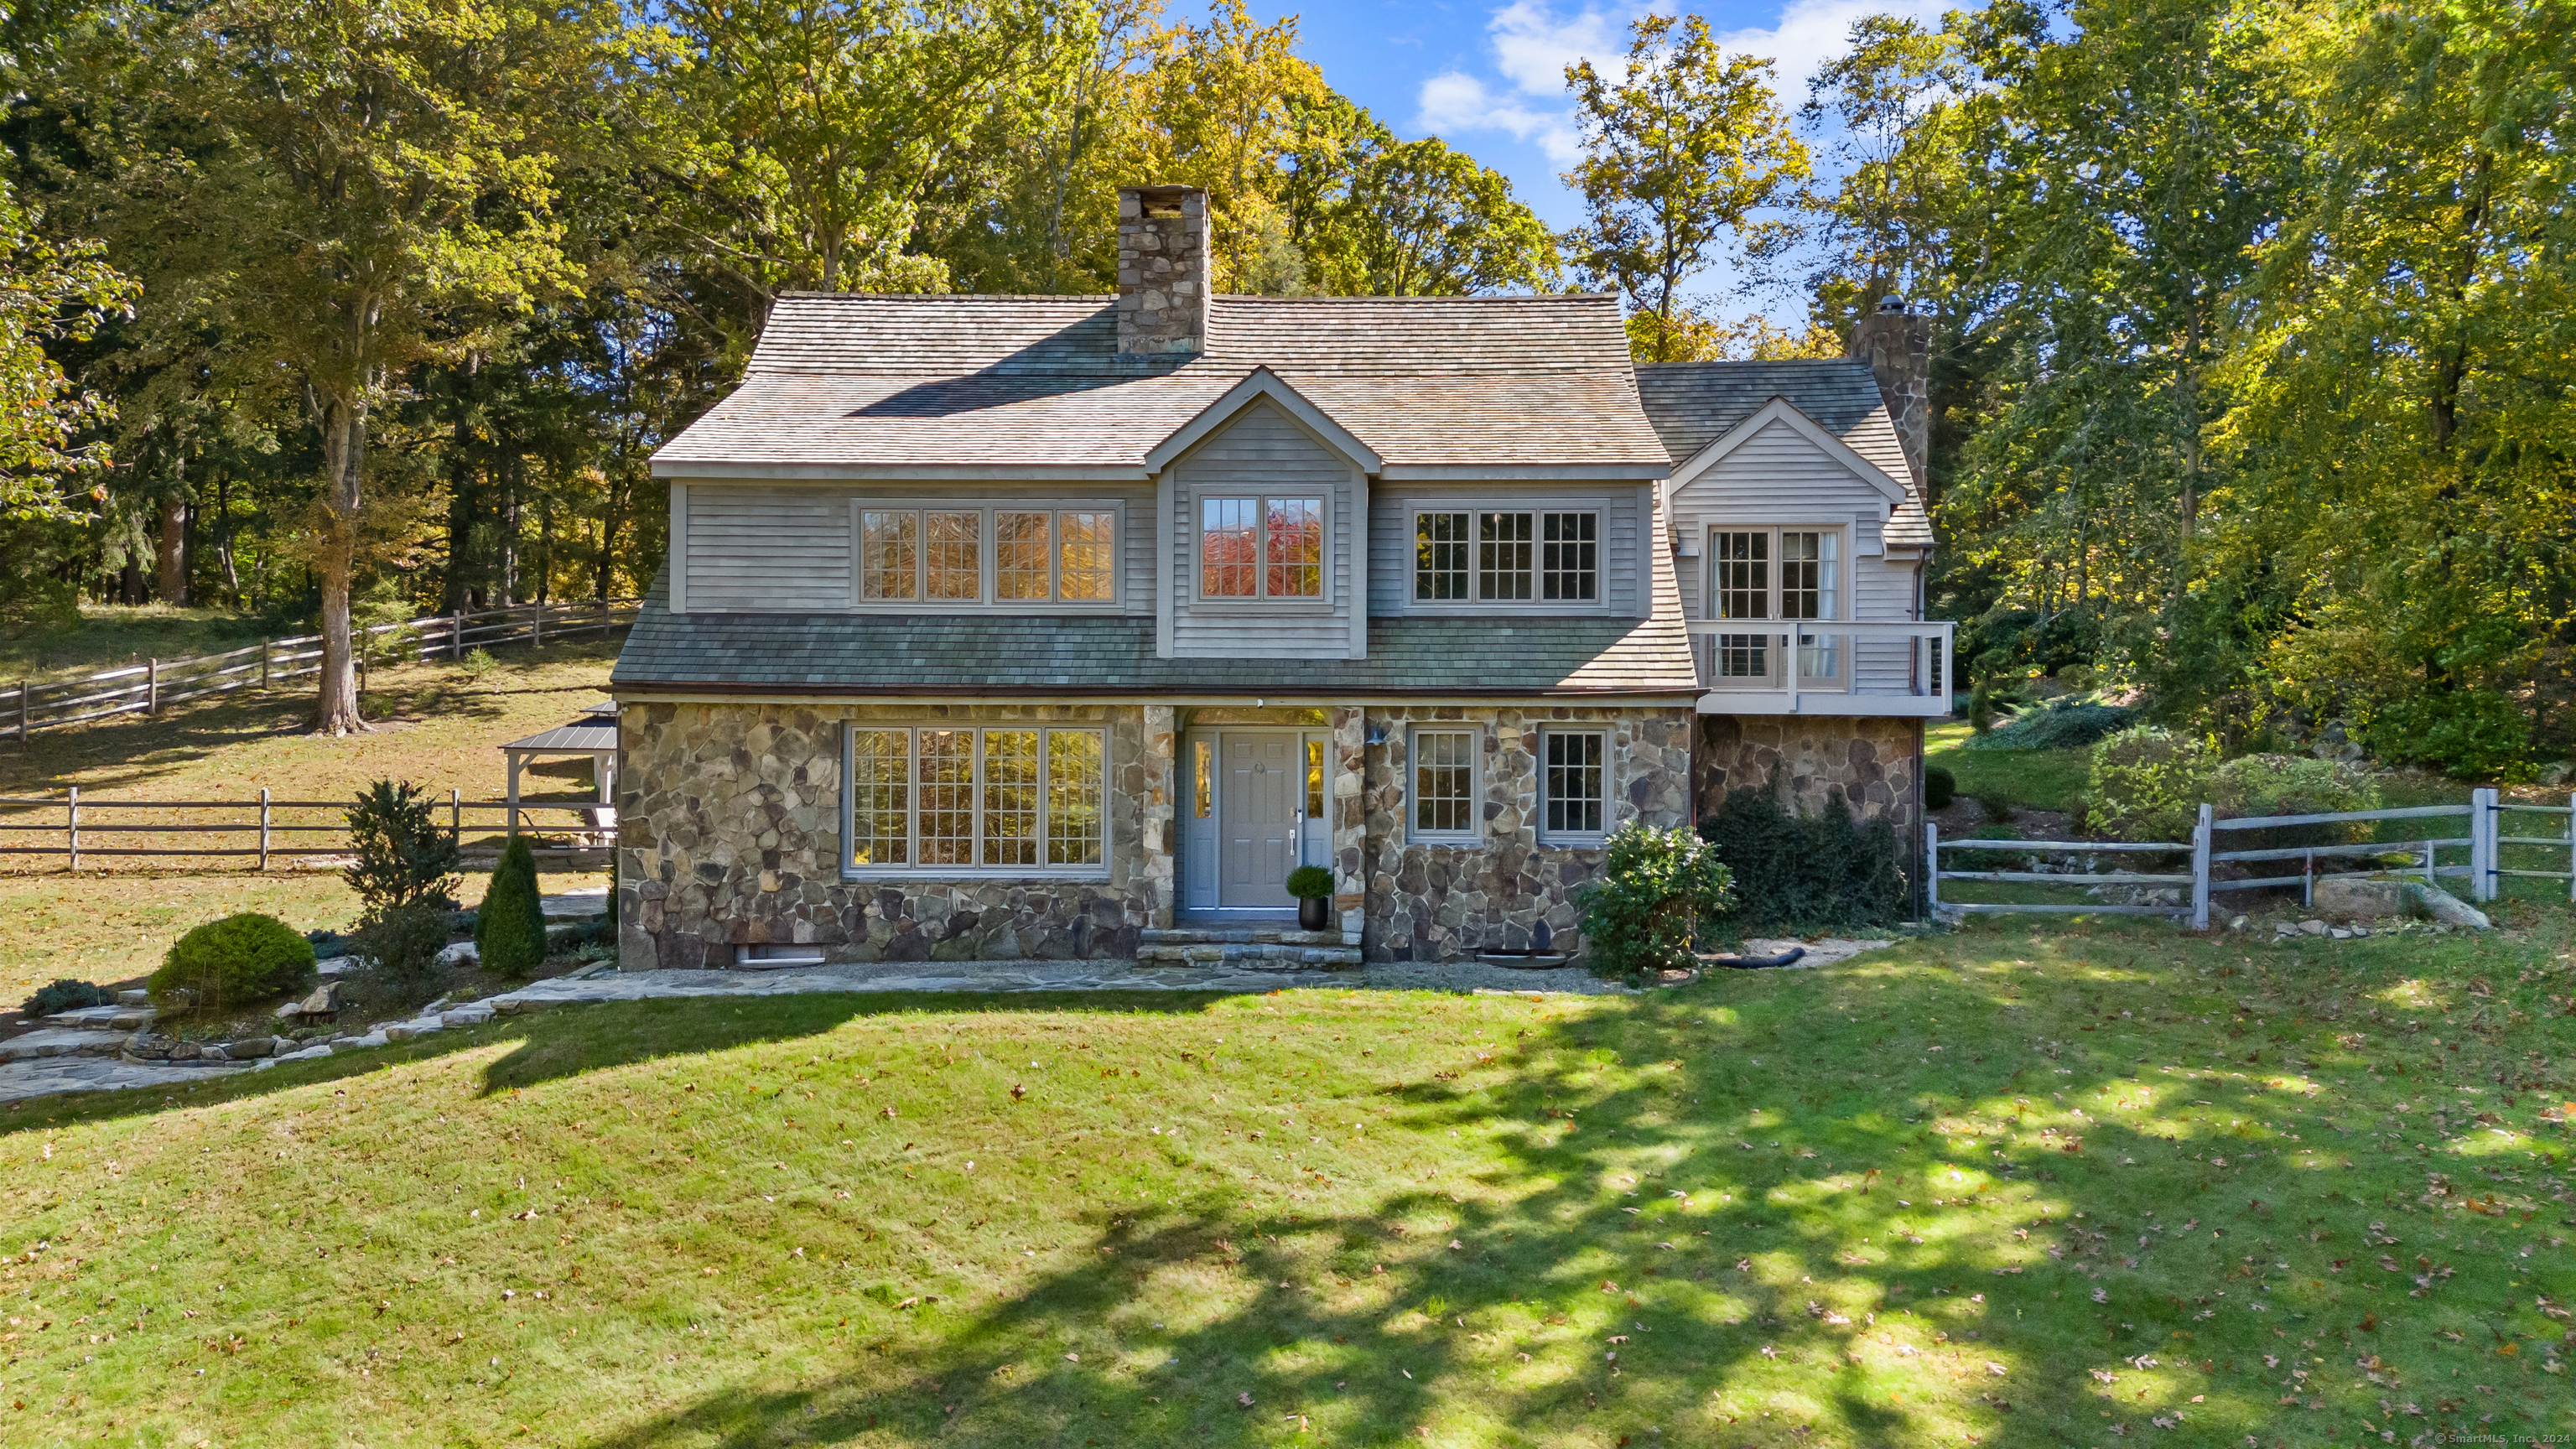
Nestled in the heart of Weston, this timeless country estate is accessed via a private driveway and set on 6.77 secluded acres. Originally built in 1969 and beautifully refurbished in 2017, the stone and wood-shingled main house is a remarkable blend of historic charm and modern luxury. The thoughtful floor plan features a western-facing formal living room w/ fireplace, the perfect spot for enjoying stunning sunsets. Entertaining is a delight in the elegant dining room with its own fireplace, which flows seamlessly into the expansive kitchen which boasts a Calacatta Barerra marble coffee bar, a large center island, high-end stainless steel Bosch appliances, and bay window with a dining area that overlooks the professionally landscaped backyard and patio. Outdoor living is enhanced by a sparkling in-ground fiberglass pool, a cabana, a cozy pergola, and fire pit. The family room, complete with large stone fireplace and built-in bookshelves, provides a warm and welcoming space to unwind. Upstairs, the tranquil primary suite offers a fireplace, sitting area, luxurious five-fixture bath, and a private deck for ultimate relaxation. Two add'l ensuite BRs complete this level. The third floor includes two more BRs and full bath. The property also features an updated 5-stall horse barn with loft, a versatile space that has hosted memorable celebrations and offers endless possibilities. A true masterpiece, this home is a timeless treasure designed to be cherished for generations.

5
beds

5
baths

3,744 Sq.Ft. LIVING AREA

6.77 Acres lot

Cindy Raney

Cindy Raney

Features & Amenities

Interior

  • total bedrooms5
  • Total bathrooms5
  • full bathrooms4
  • half bathroom1
  • Laundry room Lower Level
  • APPLIANCES Electric Cooktop, Wall Oven, Range Hood, Refrigerator, Freezer, Dishwasher, Washer, Dryer, Wine Chiller
  • other interior Features Auto Garage Door Opener, Cable - Pre-wired, Security System

Area & Lot

  • Status Sold
  • Date Sold February 12, 2025
  • Living Area3,744 Sq.Ft.
  • Total Area3,744 Sq.Ft.
  • Lot Area6.77 Acres
  • MLS® ID24052946
  • TypeResidential
  • YEAR BUILT1969
  • NeighborhoodWeston
  • Architecture StylesColonial, Farm House
  • Water FrontageBeach Rights
  • Elementary SchoolHurlbutt
  • Middle SchoolWeston
  • High SchoolWeston

Exterior

  • Garage Space2.0
  • water SourcePrivate Well
  • PoolFiberglass, Heated, In Ground Pool
  • roofWood Shingle
  • lot featuresFence - Partial, Some Wetlands, Treed, Borders Open Space, Professionally Landscaped, Open Lot
  • parkingDetached Garage
  • HEAT TYPEHot Air
  • AIR CONDITIONINGCentral Air, Zoned
  • sewerSeptic
  • SubstructureConcrete
  • other exterior FeaturesBalcony, Barn, Cabana, Garden Area, Lighting, Stable, Paddock, Patio

Financial

  • Sales Price$2,275,000
  • Buyer Agency Compensation 2%
  • Real Estate Tax $37,881/yr
  • Zoning Per town

Weston

This affluent suburb has a beautiful ecological network of woods, streams, and rivers.

Explore

Work With Us

Cindy Raney & Team is an elite boutique real estate team in Fairfield County with extensive industry expertise, having sold over $800 million in luxury real estate. Cindy’s team is deeply focused on the client experience, guiding clients through every step of the home buying or selling process to ensure an exceptional experience from start to finish.

Follow Us on Instagram