166 Newtown Turnpike
Sold

166 Newtown Turnpike

166 Newtown Turnpike, Weston, CT 06883

$1,510,000
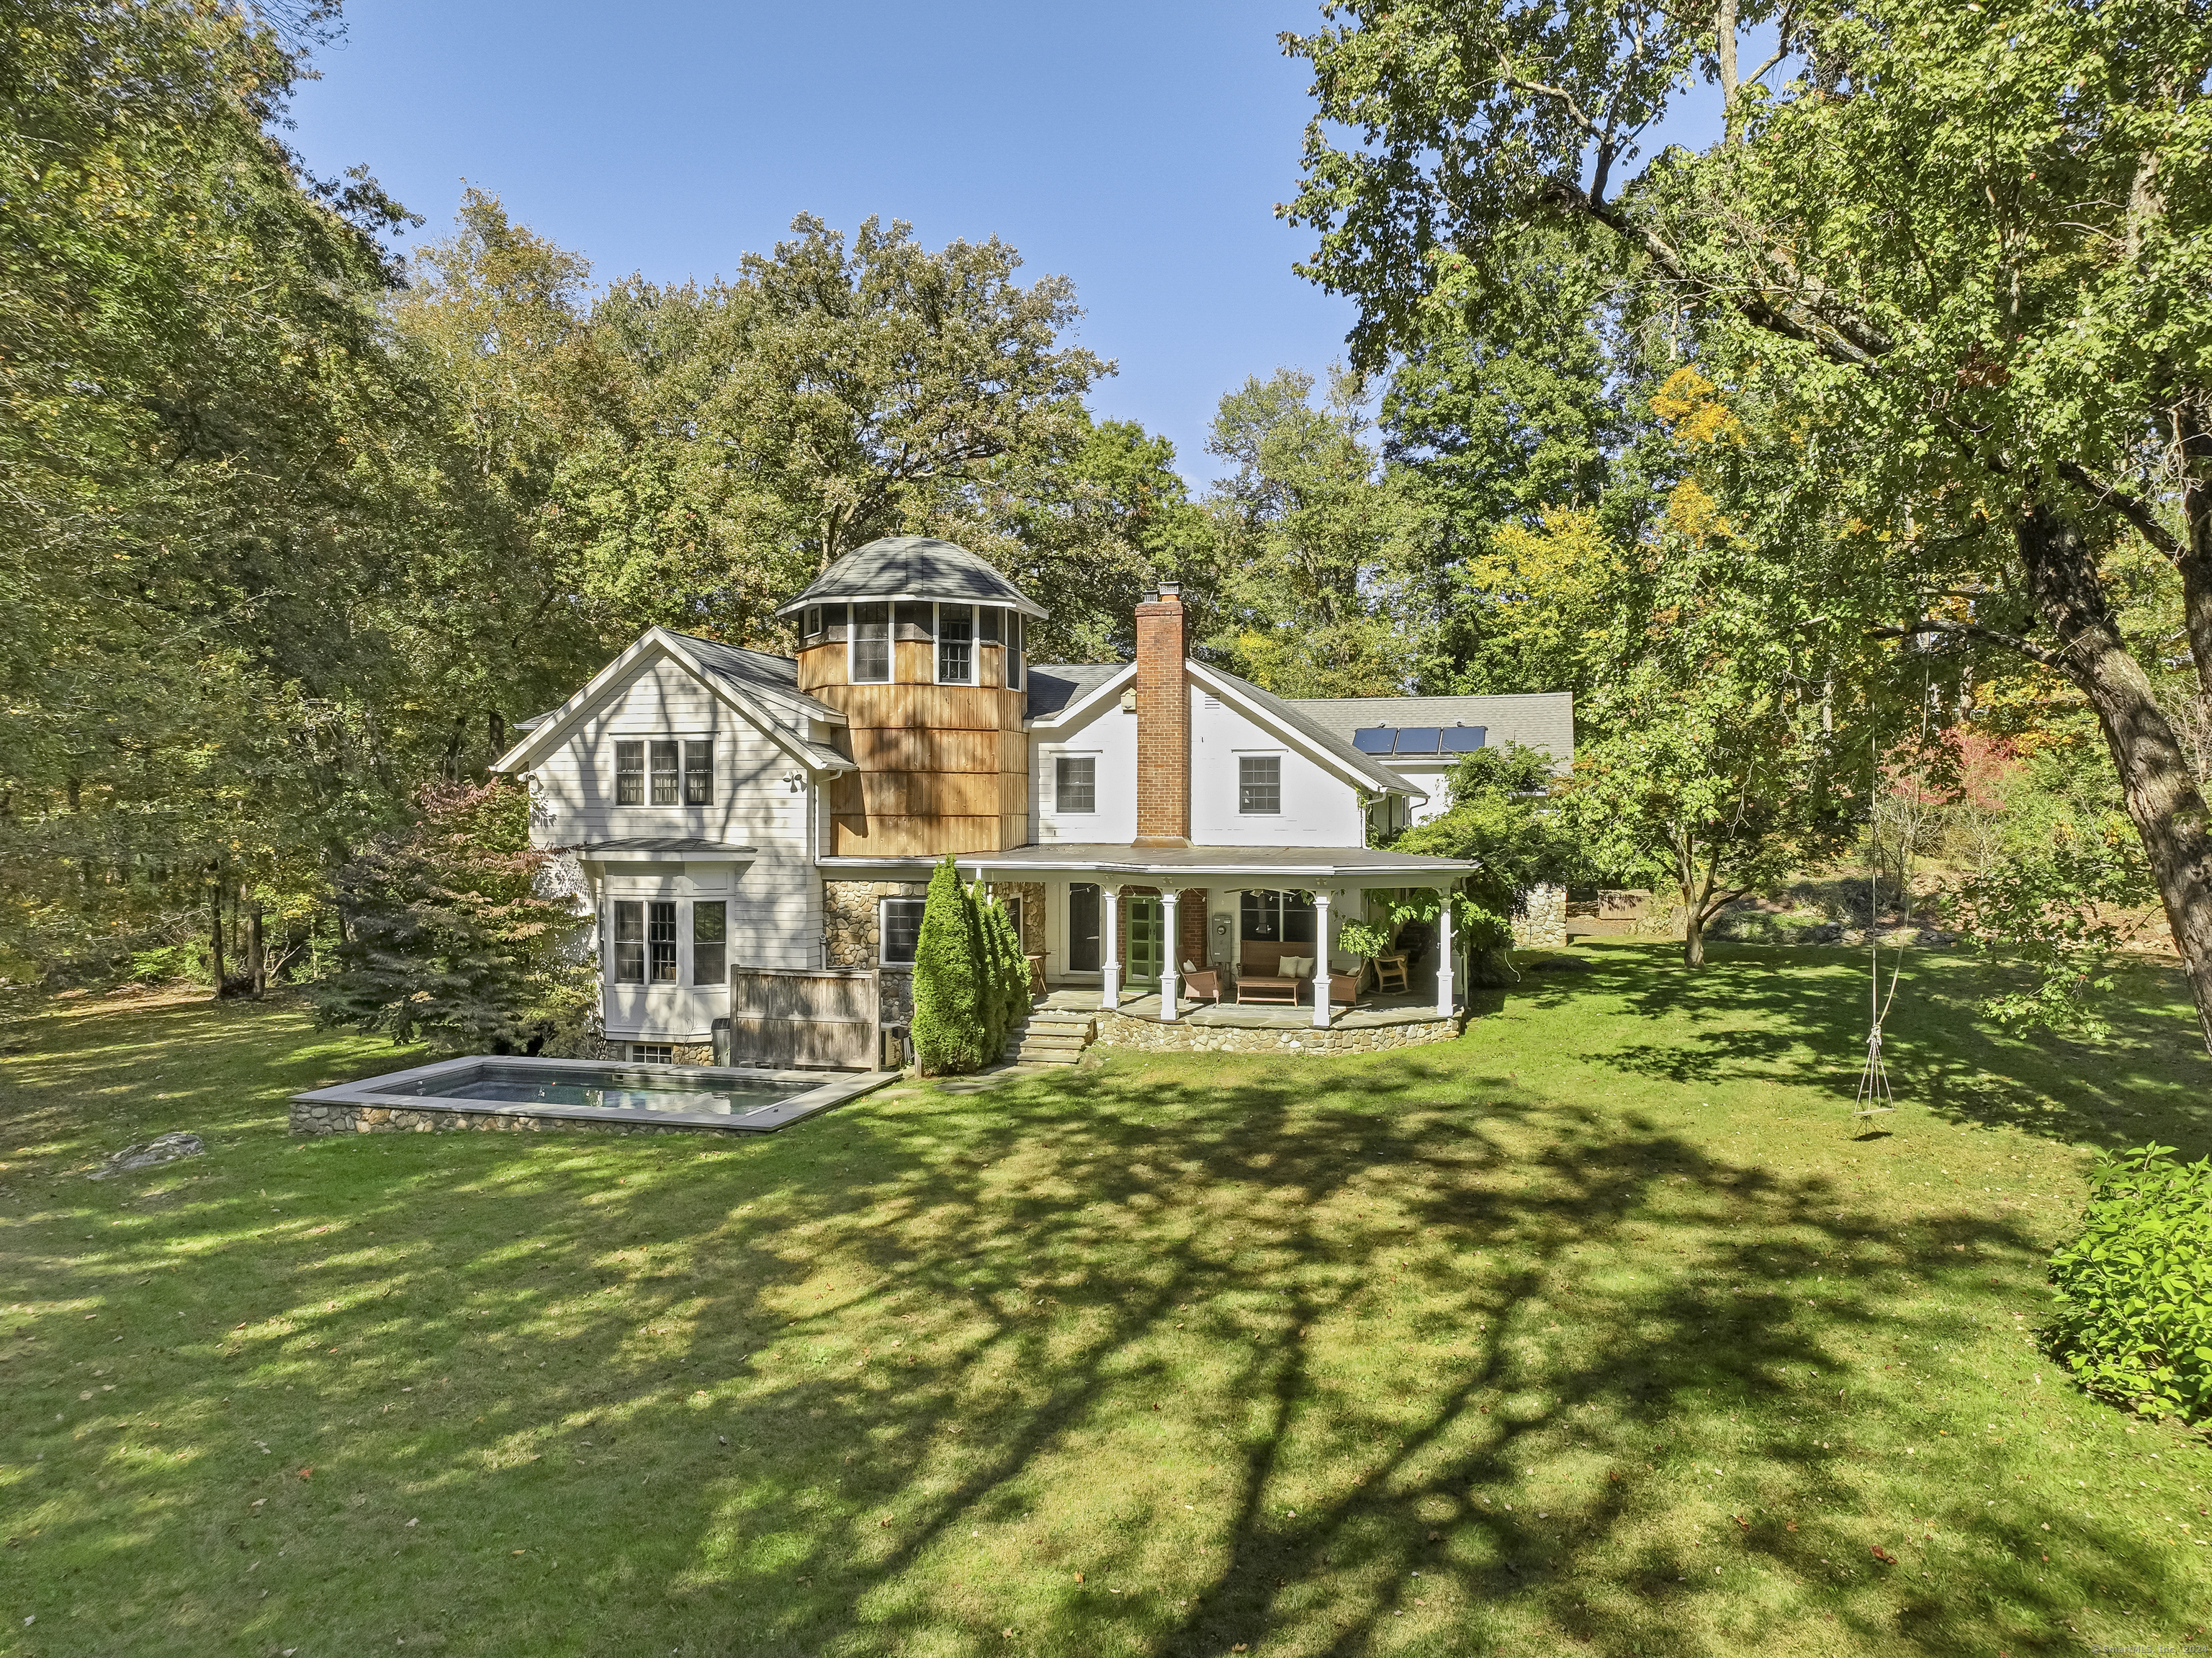
Welcome to Fox Hill Farm, originally built in 1935 and thoughtfully expanded by renowned architect Edward Parker. His masterful touch blends historic charm with sustainable luxury and timeless elegance. Spanning over 4,900 square feet, this home is filled with unique character in every room. The bright eat-in kitchen, featuring banquette seating, a gorgeous granite island, and state-of-the-art appliances, flows effortlessly into the formal dining room and cozy living room with a fireplace-perfect for entertaining. Enjoy hosting game nights in the expansive family room with its soaring ceilings, large stone hearth, and French doors that open to an extended bluestone patio, covered porch, and a heated saltwater gunite pool. A spacious home office on the main level provides the perfect work-from-home setup. Upstairs, the master suite boasts a spa-like bathroom, a private balcony, and a serene meditation room, ideal for quiet reflection. Four add'l bedrooms and three full baths complete this floor. This exceptional home is equipped with modern features such as radiant heat floors, solar-powered domestic hot water, and a generator. Stunning level and fully fenced property with an organic garden, chicken coop, outdoor shower and beautiful mature landscaping. Located next to Bisceglie-Scribner Park, with its scenic trails and fields, and just minutes from town and schools, you can't beat this location. This is the ultimate sanctuary where life is not just lived, but cherished.

5
beds

5
baths

4,938 Sq.Ft. LIVING AREA

1.89 Acres lot

Cindy Raney

Cindy Raney

Features & Amenities

Interior

  • total bedrooms5
  • Total bathrooms5
  • full bathrooms4
  • half bathroom1
  • Laundry room Upper Level
  • APPLIANCES Gas Cooktop, Wall Oven, Freezer, Dishwasher, Disposal, Wine Chiller
  • other interior Features Audio System, Auto Garage Door Opener, Cable - Pre-wired, Security System

Area & Lot

  • Status Sold
  • Date Sold December 18, 2024
  • Living Area4,938 Sq.Ft.
  • Total Area4,938 Sq.Ft.
  • Lot Area1.89 Acres
  • MLS® ID24051874
  • TypeResidential
  • YEAR BUILT1935
  • NeighborhoodWeston
  • Architecture StylesColonial, Farm House
  • Water FrontageBeach Rights
  • Elementary SchoolHurlbutt
  • Middle SchoolWeston
  • High SchoolWeston

Exterior

  • Garage Space2.0
  • water SourcePrivate Well
  • PoolGunite, Heated, Spa, Salt Water, In Ground Pool
  • roofAsphalt Shingle
  • lot featuresTreed, Level Lot, Professionally Landscaped
  • parkingAttached Garage
  • HEAT TYPEHot Water, Hydro Air, Radiant
  • AIR CONDITIONINGCeiling Fans, Central Air
  • sewerSeptic
  • SubstructureConcrete, Stone
  • other exterior FeaturesBalcony, Shed, Lighting, Covered Deck, Stone Wall, French Doors, Patio

Financial

  • Sales Price$1,510,000
  • Buyer Agency Compensation 2%
  • Real Estate Tax $21,586/yr
  • Zoning R

Weston

This affluent suburb has a beautiful ecological network of woods, streams, and rivers.

Explore

Work With Us

Cindy Raney & Team is an elite boutique real estate team in Fairfield County with extensive industry expertise, having sold over $800 million in luxury real estate. Cindy’s team is deeply focused on the client experience, guiding clients through every step of the home buying or selling process to ensure an exceptional experience from start to finish.

Follow Us on Instagram