46 Hemmelskamp Road
Courtesy of William Raveis Real Estate
Sold

46 Hemmelskamp Road

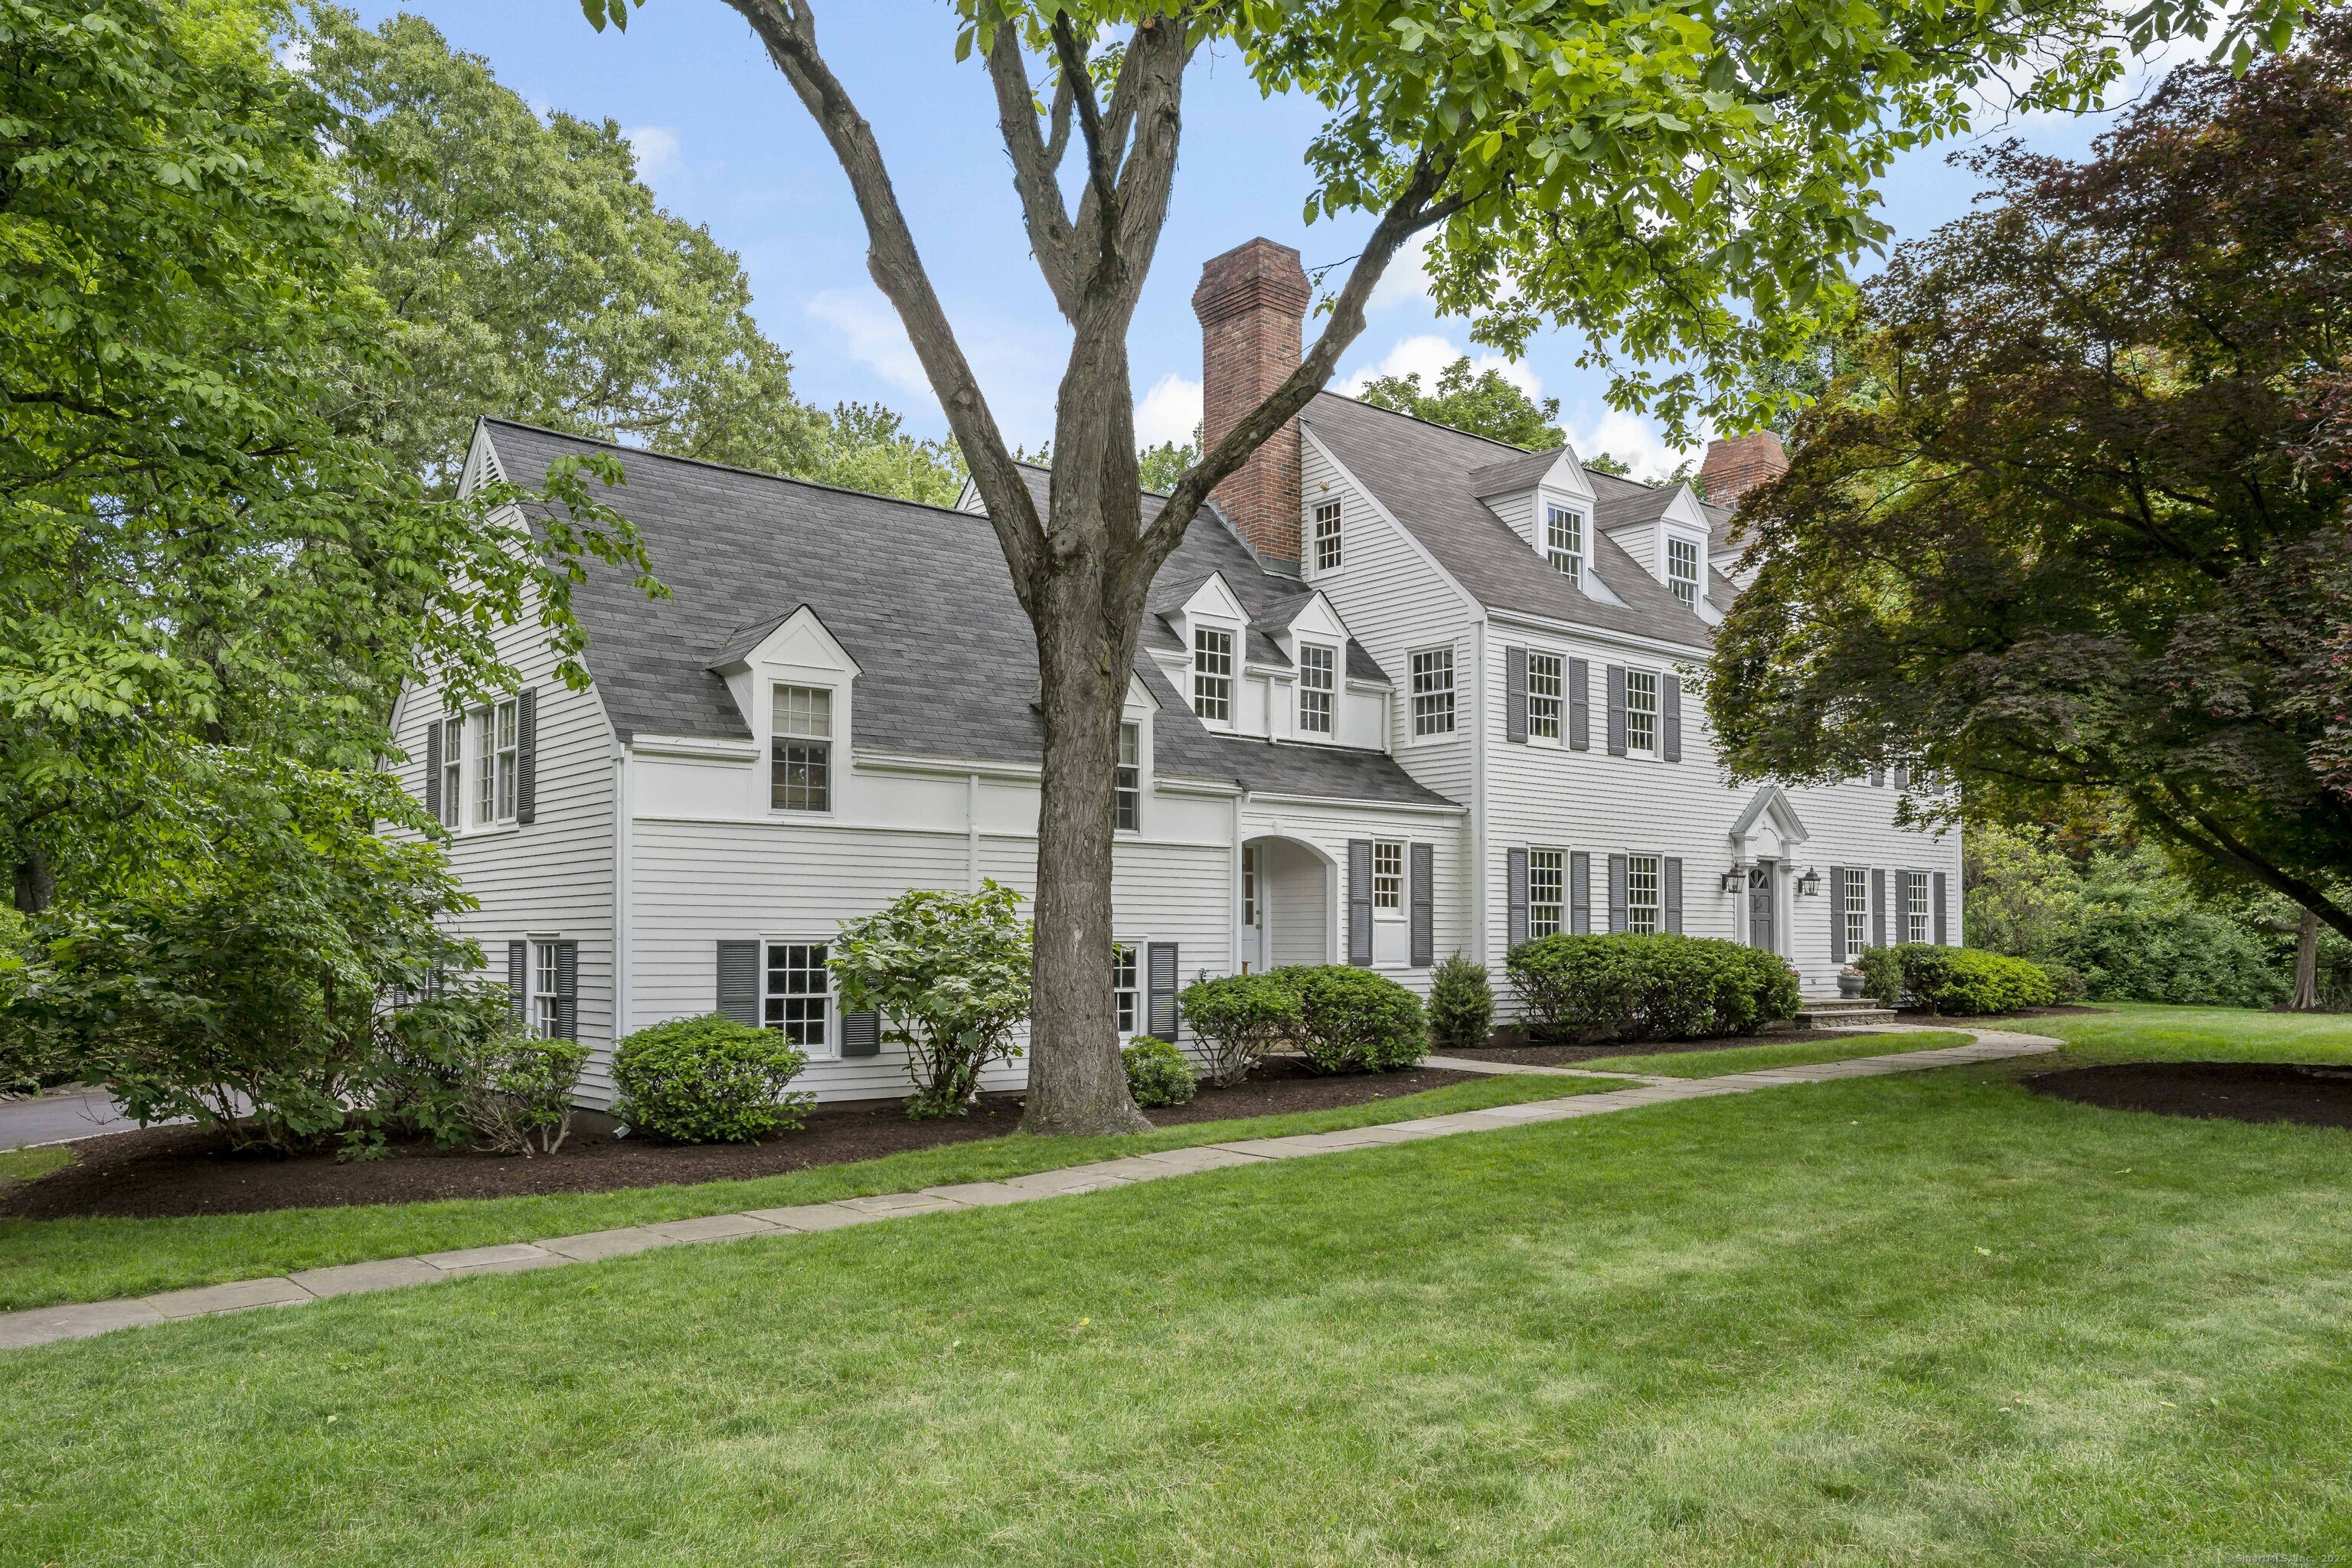
46 Hemmelskamp Road, Wilton, CT 06897

$1,530,000
Stately Kellogg colonial in fabulous neighborhood in mid-Wilton. Stay cozy or spread out in this wonderful house with hardwood floors, sunny country kitchen opening onto patio, and family room. If you're seeking a cozy space, curl up with a good book by the fireplace in the den and let the world do its thing. If you're entertaining, you can't find a better place for gathering than the large kitchen, and let the crowd spill up to the family room or onto the adjacent patio in warmer weather. When the foliage is in peak season, you are treated to a beautiful view from the patio to the pond. For a holiday or special celebration the dining room provides an elegant site for more formal entertaining, with a handsome picture window and extensive moldings. It's character personified in the living room with oversized fireplace; with dentil molding and columns, along with the front-to-back windows and window seat. This room you will use more than just when company comes! Large bedrooms and baths make for comfortable resting. Two large bedrooms on the third floor with jack-n-jill bath provides a private suite or home office. The lower level can serve as a playroom for youngsters but grow with the times to be a favorite hangout, because you will never want to move once you get into this house! A true trifecta of space, location, neighborhood and charm, with an exceptionally warm vibe, this home is a quality build with the detail that comes from expert craftsmanship.

6
beds

6
baths

5,288 Sq.Ft. LIVING AREA

2 Acres lot

Jess Christ

Jess Christ

Features & Amenities

Interior

  • total bedrooms6
  • Total bathrooms6
  • full bathrooms4
  • half bathrooms2
  • Laundry room Upper Level
  • APPLIANCES Gas Cooktop, Wall Oven, Convection Oven, Microwave, Refrigerator, Dishwasher, Washer, Dryer
  • other interior Features Cable - Pre-wired, Security System

Area & Lot

  • Status Sold
  • Date Sold August 21, 2024
  • Living Area5,288 Sq.Ft.
  • Total Area5,288 Sq.Ft.
  • Lot Area2 Acres
  • MLS® ID170622196
  • TypeResidential
  • YEAR BUILT1971
  • NeighborhoodWilton
  • Architecture StylesColonial
  • Water FrontageSeasonal
  • Elementary SchoolMiller-Driscoll
  • Middle SchoolMiddlebrook
  • High SchoolWilton

Exterior

  • Garage Space2.0
  • water SourcePrivate Well
  • roofAsphalt Shingle
  • lot featuresSome Wetlands, Lightly Wooded, On Cul-De-Sac, Water View
  • parkingAttached Garage, Under House Garage
  • HEAT TYPEBaseboard
  • AIR CONDITIONINGCentral Air
  • sewerSeptic
  • SubstructureConcrete
  • other exterior FeaturesPatio

Financial

  • Sales Price$1,530,000
  • Real Estate Tax $25,886/yr
  • Zoning R-2

Wilton

It is known for its numerous historic 18th and 19th century homes and varied architectural styles throughout the town.

Explore

Work With Us

Cindy Raney & Team is an elite boutique real estate team in Fairfield County with extensive industry expertise, having sold over $800 million in luxury real estate. Cindy’s team is deeply focused on the client experience, guiding clients through every step of the home buying or selling process to ensure an exceptional experience from start to finish.

Follow Us on Instagram