1436 North Benson Road
SEE ALL PHOTOS
1436 North Benson Road
Courtesy of Brown Harris Stevens
Sold

1436 North Benson Road

1436 North Benson Road, Fairfield, Connecticut 06824

$1,250,000
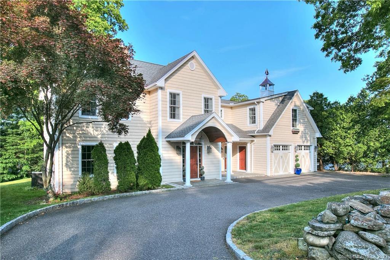
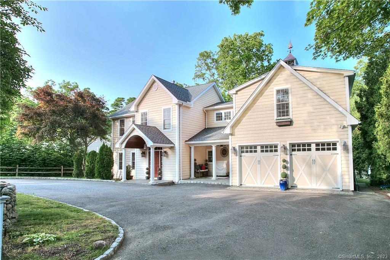
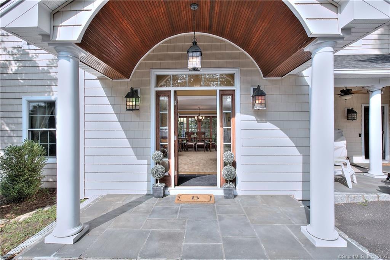
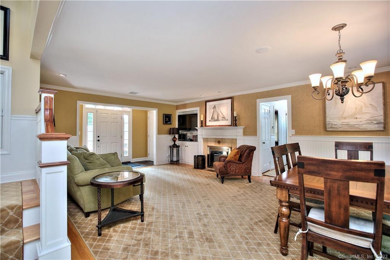
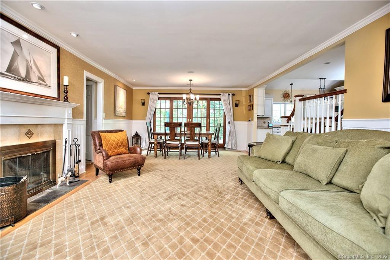
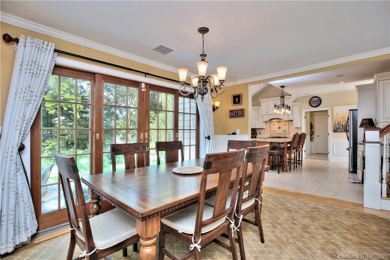
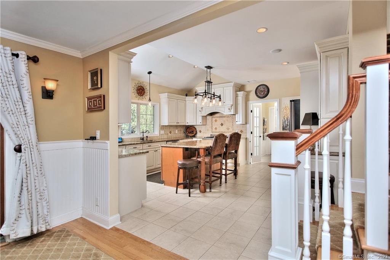
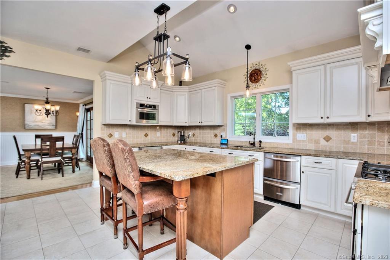
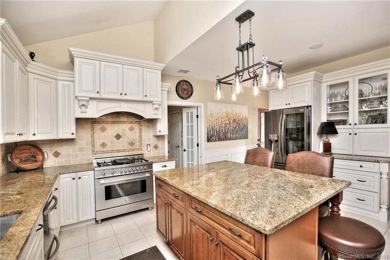
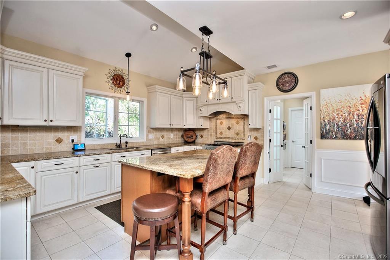
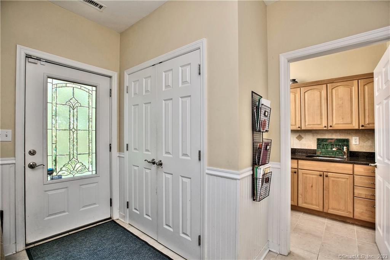
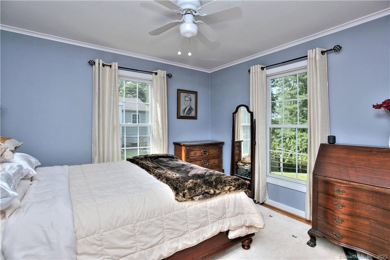
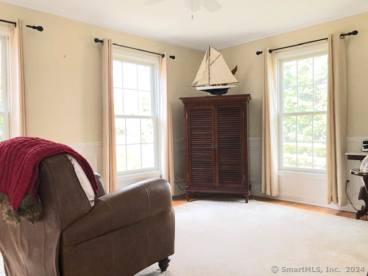
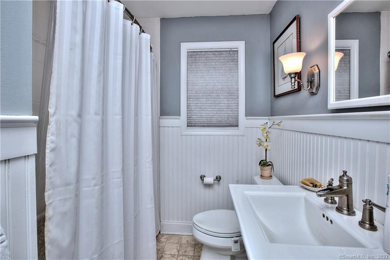
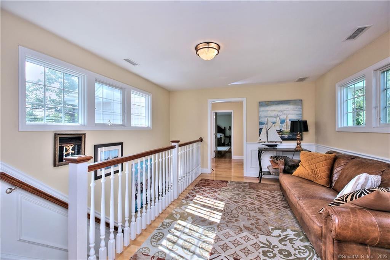
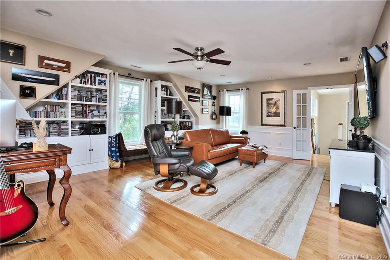
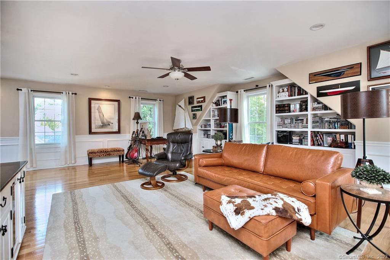
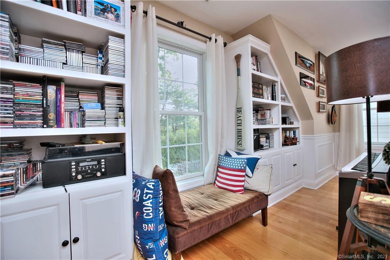
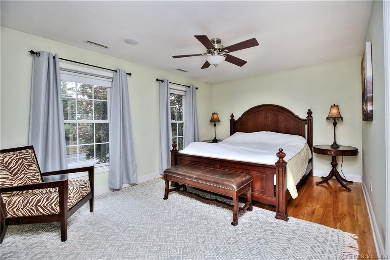
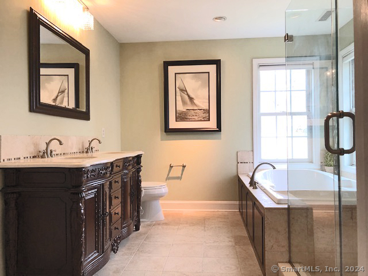
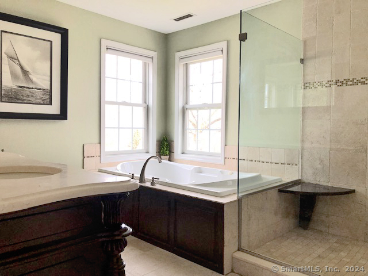
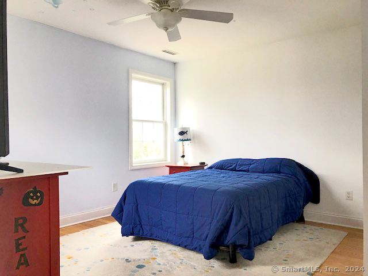
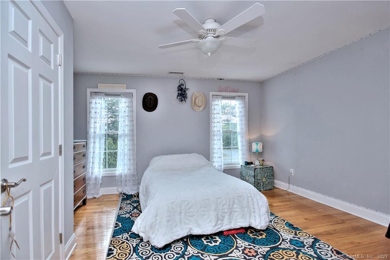
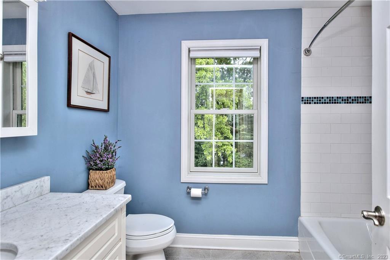
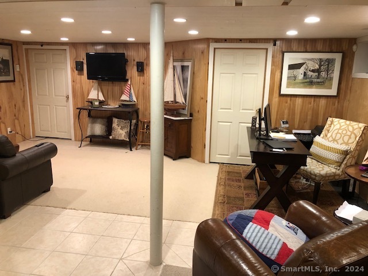
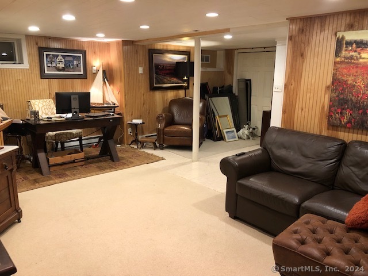
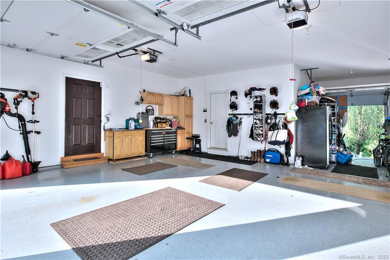
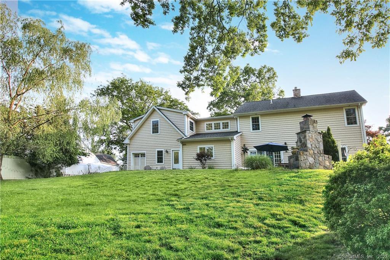
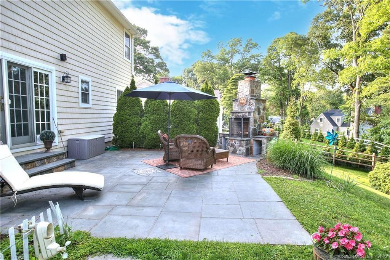
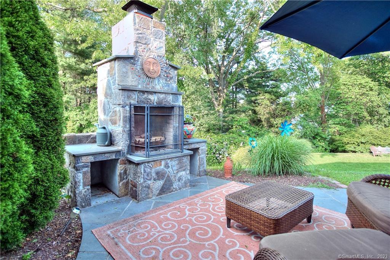
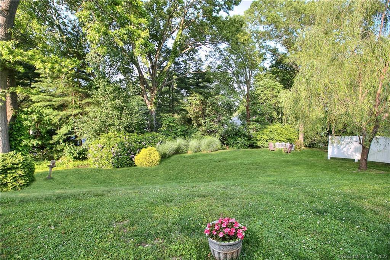
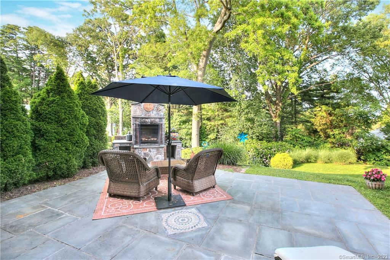
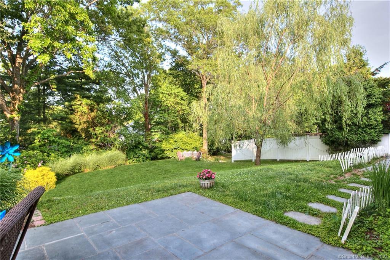
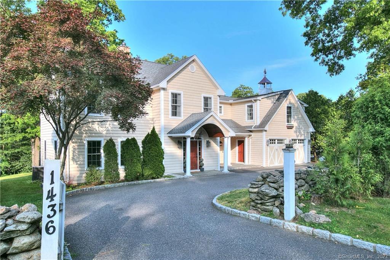
Welcome to 1436 North Benson Rd. An elegant five bedroom 3 1/2 bath colonial in the University area is a better than new, impeccably crafted home that offers luxurious living in a prime location. With a "park like" backyard including 20x20 flagstone patio and architectural fireplace provides all the privacy you could want, perfect for entertaining. The main level includes a cozy living room with fireplace, intimate dining area with sliders to the stone patio and outdoor fireplace. Kitchen with pantry/mudroom, separate laundry as well as an bonus Aupair/Inlaw suite with bedroom, office and full bath. A staircase leads from the kitchen to the three upstairs bedrooms. The primary bedroom boasts a walk-in closet and large shower with two person spa tub. Three zone smart climate control thermostats and wired speakers throughout. As if all this were not enough there is also a large bonus room/family room with French doors and beautiful molding/lighting. As well, there is a partially finished basement with a 1/2 bath, additional laundry hookup and cedar closet. The remaining 1/2 of the basement has ample storage. The home has an extra large, three car garage with epoxy floor perfect for extra storage or toys. A very large elegant semi circular gated driveway ensures room to receive guests. Agent/Owner.

3
beds

4
baths

3,072 Sq.Ft. LIVING AREA

0.37 Acres lot

Jess Christ

Jess Christ

Features & Amenities

Interior

  • total bedrooms3
  • Total bathrooms4
  • full bathrooms3
  • half bathroom1
  • Laundry room Main Level
  • APPLIANCES Gas Cooktop, Electric Range, Microwave, Refrigerator, Icemaker, Dishwasher, Disposal, Washer, Electric Dryer
  • other interior Features Audio System, Auto Garage Door Opener, Cable - Available, Open Floor Plan, Security System

Area & Lot

  • Status Sold
  • Date Sold July 11, 2024
  • Living Area3,072 Sq.Ft.
  • Total Area3,072 Sq.Ft.
  • Lot Area0.37 Acres
  • MLS® ID24004361
  • TypeResidential
  • YEAR BUILT1950
  • NeighborhoodFairfield
  • Architecture StylesColonial
  • Elementary SchoolOsborn Hill
  • High SchoolFairfield Ludlowe

Exterior

  • Garage Space3.0
  • water SourcePublic Water Connected
  • roofAsphalt Shingle
  • lot featuresDry
  • parkingAttached Garage
  • HEAT TYPEHot Water
  • AIR CONDITIONINGCeiling Fans, Central Air, Zoned
  • sewerPublic Sewer Connected
  • SubstructureConcrete
  • other exterior FeaturesPorch, Gutters, Lighting, French Doors, Patio

Financial

  • Sales Price$1,250,000
  • Real Estate Tax $14,817/yr
  • Zoning A

Fairfield

Fairfield, Connecticut is an affluent town located on the shoreline of the Long Island Sound.

Explore

Work With Us

Cindy Raney & Team is an elite boutique real estate team in Fairfield County with extensive industry expertise, having sold over $800 million in luxury real estate. Cindy’s team is deeply focused on the client experience, guiding clients through every step of the home buying or selling process to ensure an exceptional experience from start to finish.

Follow Us on Instagram