334 Brambly Hedge Circle
SEE ALL PHOTOS
334 Brambly Hedge Circle
Sold

334 Brambly Hedge Circle

334 Brambly Hedge Circle, Fairfield, Connecticut 06824

$1,725,000
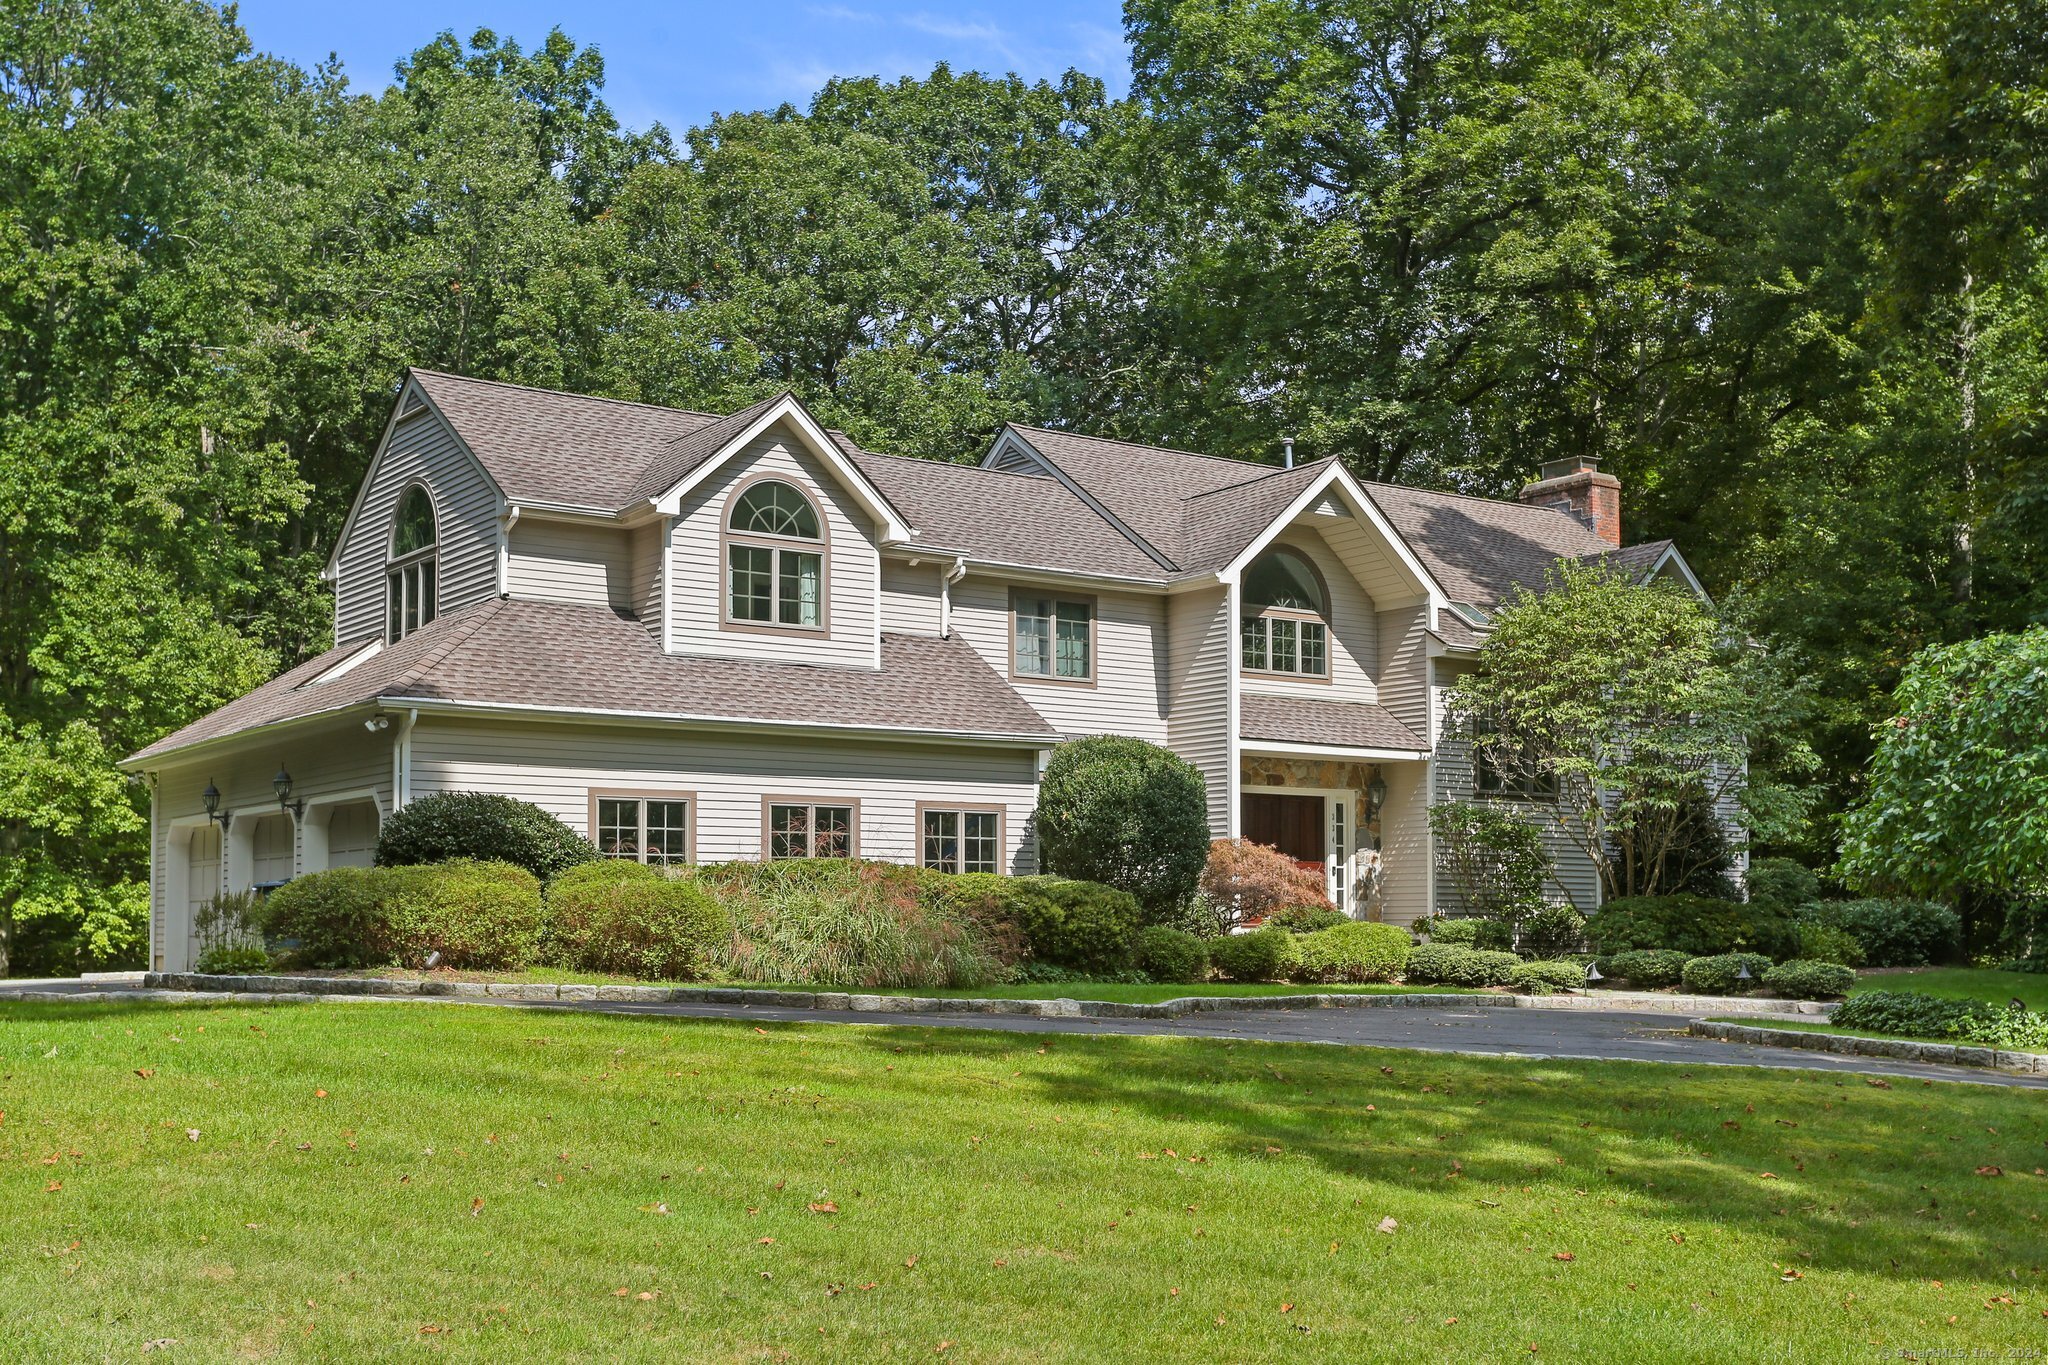
Welcome to The Ridge, Fairfield's best kept secret and ONLY guard-gated and private community, located just minutes to downtown, train and beaches. Enjoy country club amenities including heated pool, club house with sauna, tennis courts, playground and a social and active lifestyle. Enter this custom home into an elegant sun-filled, two-story foyer which opens to the spacious living room with fireplace and dining room with custom paneling. The family room with soaring ceilings and beams, stone fireplace, built-ins and millwork is a highlight of this home. The chef's eat-in kitchen features custom cabinetry, skylights, banquet, wet-bar and high-end appliances including full size Sub-Zero refrigerator and freezer with beverage and freezer drawers. First floor laundry and a spacious powder room complete the first floor. The second floor features a luxurious primary suite with two walk-in closets, two separate sink areas, water closet, soaking tub and shower. Three additional bedrooms on this level including one with en suite bath and two with vaulted ceilings and additional hall bath. The lower level features a fantastic recreation room with more built-ins, home office, wine storage and great storage space. The outdoor area of this home is an entertainer's dream, complete with outdoor kitchen, bluestone patio, pergola, TV, gas fire-pit and expansive, level yard. Surround sound, irrigation, generator and 3-car garage are just a few more highlights of this perfect package!

4
beds

4
baths

3,952 Sq.Ft. LIVING AREA

2.49 Acres lot

Chris Ahlgrim

Chris Ahlgrim

Features & Amenities

Interior

  • total bedrooms4
  • Total bathrooms4
  • full bathrooms3
  • half bathroom1
  • APPLIANCES Gas Range, Wall Oven, Microwave, Refrigerator, Freezer, Icemaker, Dishwasher, Washer, Dryer, Wine Chiller
  • other interior Features Audio System, Auto Garage Door Opener, Cable - Pre-wired, Open Floor Plan

Area & Lot

  • Status Sold
  • Date Sold December 2, 2024
  • Living Area3,952 Sq.Ft.
  • Lot Area2.49 Acres
  • MLS® ID24047810
  • TypeOther
  • YEAR BUILT1988
  • NeighborhoodFairfield
  • Architecture StylesColonial
  • Water FrontageNot Applicable
  • Elementary SchoolBurr
  • Middle SchoolTomlinson
  • High SchoolFairfield Warde

Exterior

  • Garage Space3.0
  • water SourcePublic Water Connected
  • PoolHeated, Pool House, Safety Fence, In Ground Pool
  • roofAsphalt Shingle
  • lot featuresTreed, Level Lot, On Cul-De-Sac
  • parkingAttached Garage
  • HEAT TYPEHot Air
  • AIR CONDITIONINGCentral Air, Zoned
  • sewerSeptic
  • SubstructureMasonry
  • HOA AmenitiesClub House, Guest Parking, Playground/Tot Lot, Pool, Tennis Courts
  • other exterior FeaturesGutters, Lighting, Underground Sprinkler, Patio

Financial

  • Sales Price$1,725,000
  • Real Estate Tax $19,007/yr
  • HOA $518/mo
  • Zoning AAA

Fairfield

Fairfield, Connecticut is an affluent town located on the shoreline of the Long Island Sound.

Explore

Work With Us

Cindy Raney & Team is an elite boutique real estate team in Fairfield County with extensive industry expertise, having sold over $800 million in luxury real estate. Cindy’s team is deeply focused on the client experience, guiding clients through every step of the home buying or selling process to ensure an exceptional experience from start to finish.

Follow Us on Instagram