43 Chessor Lane
Courtesy of Coldwell Banker Realty
Sold

43 Chessor Lane

43 Chessor Lane, Wilton, CT 06897

$2,350,000
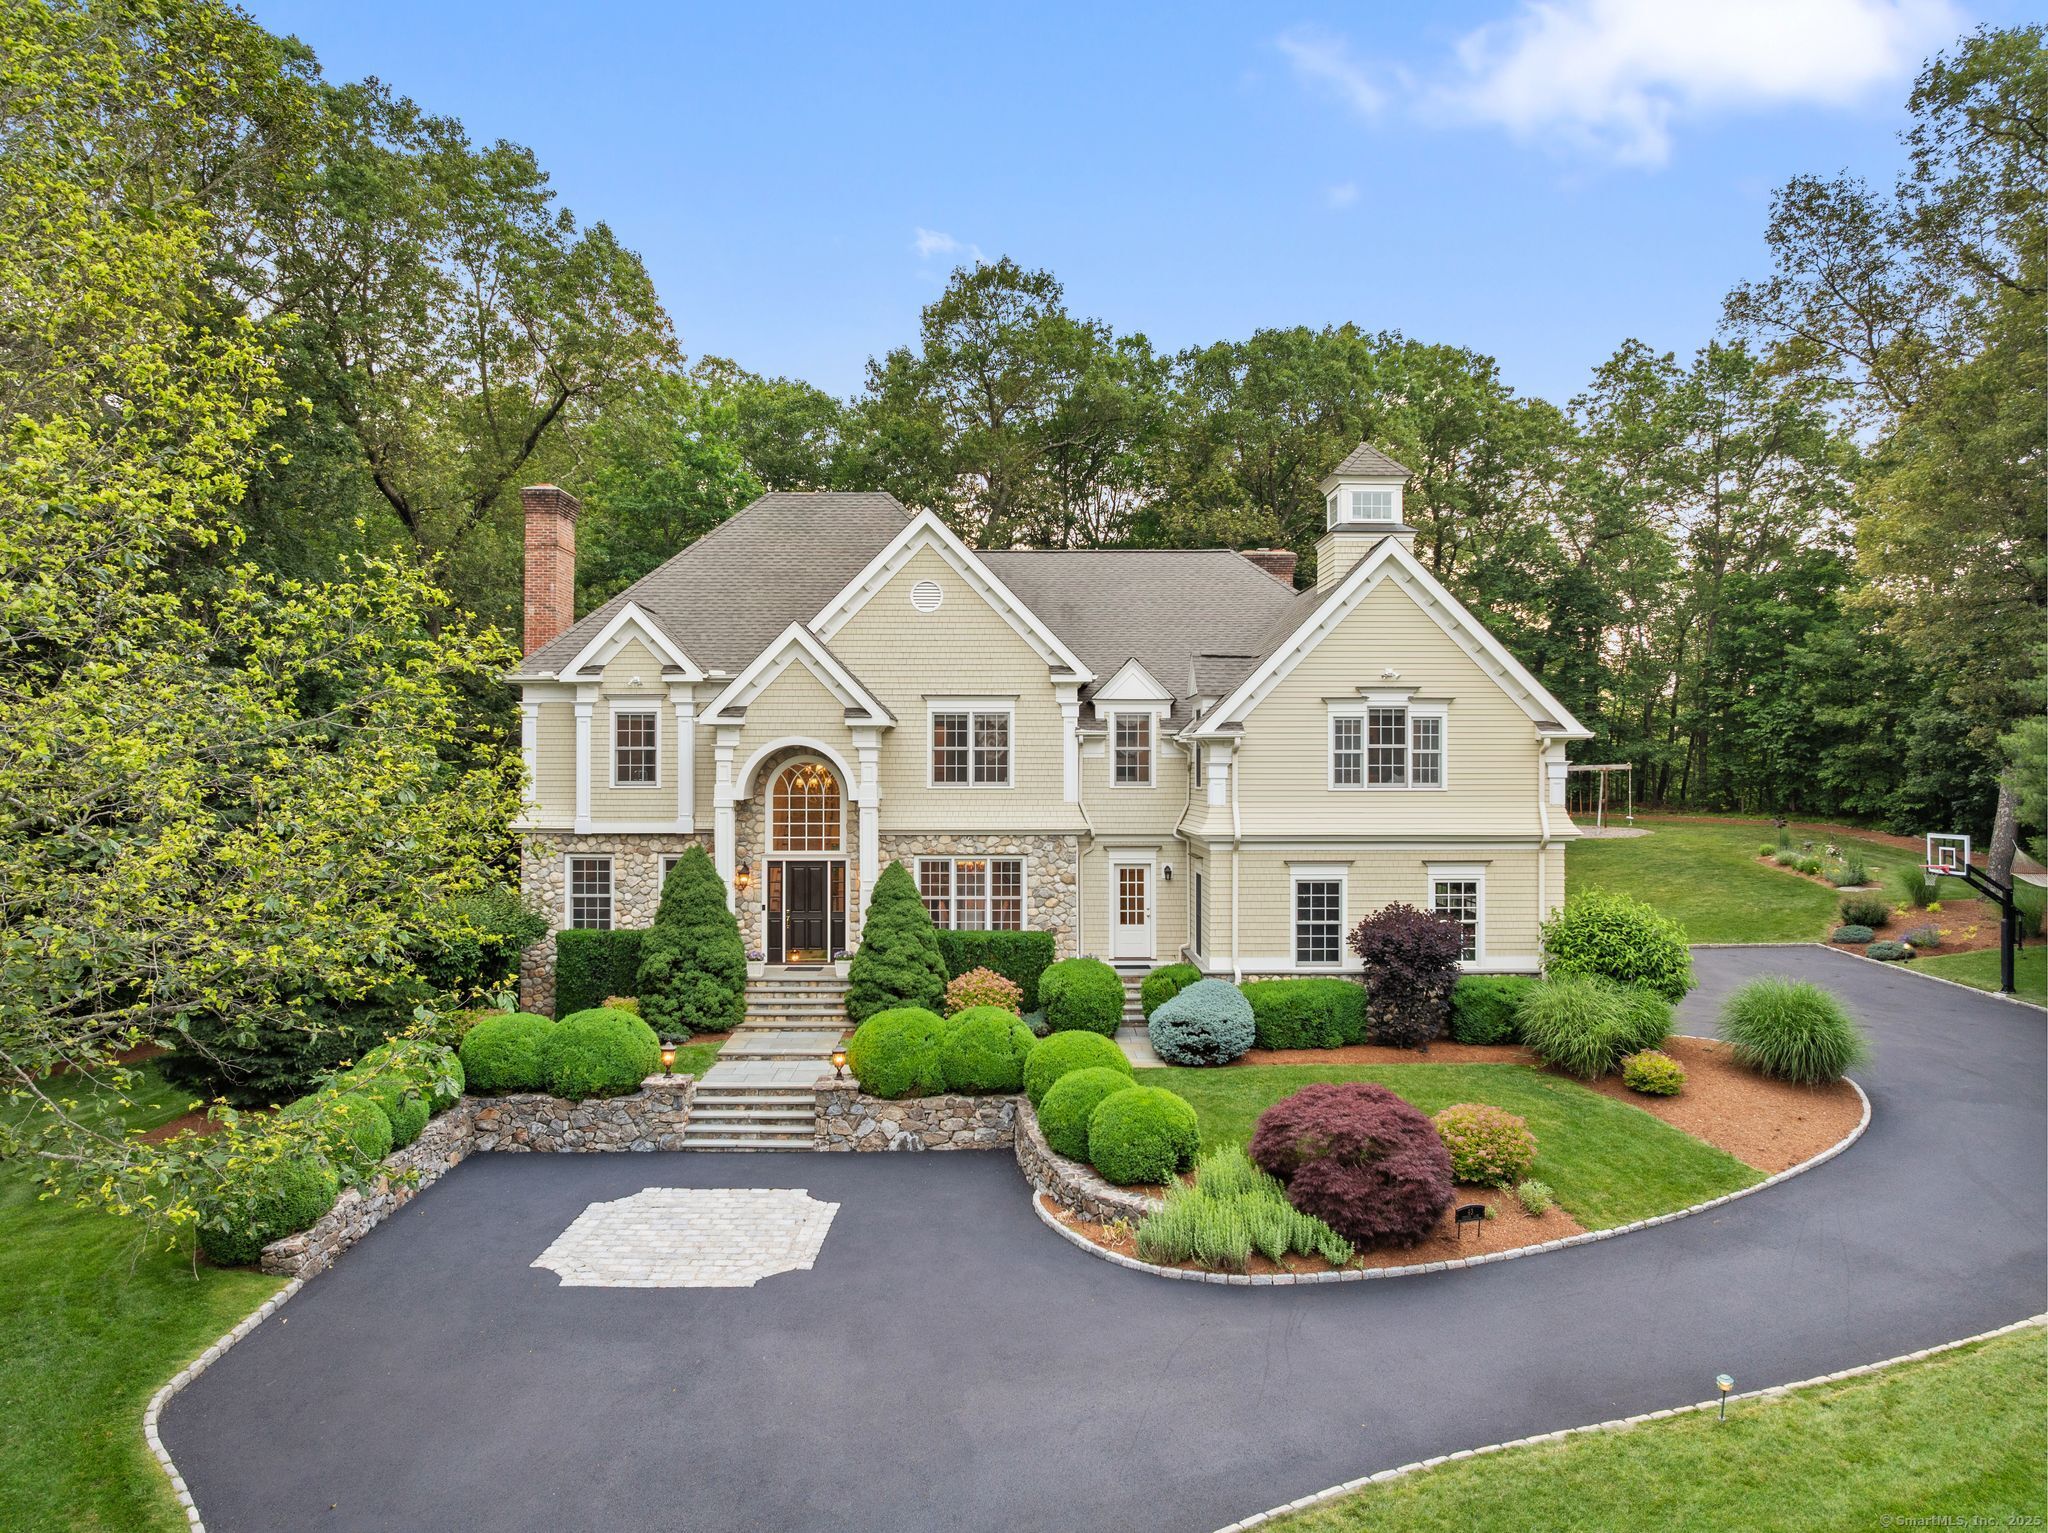
Perched at the end of a peaceful South Wilton cul-de-sac, 43 Chessor Lane is a rare opportunity to own a custom-built masterpiece crafted by one of the area's most respected builders-for his own family. Designed with uncompromising quality and exceptional attention to detail, this home combines timeless elegance with cutting-edge technology for an elevated lifestyle. A new sweeping Belgian block-lined drive welcomes you to over 5,000 SF of refined living space, where thick crown moldings, coffered ceilings, and hand-finished millwork make a lasting impression. The sun-drenched chef's kitchen flows seamlessly into the family room, where a retractable projection screen and built-in surround sound create the ultimate home theater experience. A whole-house CAT 5 network, Control4 system, and six audio zones allow smart customization throughout. The primary suite features a spa-inspired bath, private sitting room, and balcony retreat. With five spacious bedrooms and 4.5 baths, every space is thoughtfully designed - with room for third floor expansion. A walk-out lower level with fireplace offers added living space and flexibility. Outside, professionally landscaped grounds offer room for pool, a bluestone patio, built-in fireplace, and intimate garden paths. Located within Wilton's award-winning school district and just minutes to shops, train, and town center-this home embodies both privacy and connection in one extraordinary setting.

5
beds

5
baths

5,352 Sq.Ft. LIVING AREA

1.31 Acres lot

Cindy Raney

Cindy Raney

Adrienne Schoetz

Adrienne Schoetz

Features & Amenities

Interior

  • total bedrooms5
  • Total bathrooms5
  • full bathrooms4
  • half bathroom1
  • Laundry room Upper Level
  • APPLIANCES Gas Range, Wall Oven, Microwave, Range Hood, Refrigerator, Dishwasher, Washer, Dryer, Wine Chiller
  • other interior Features Audio System, Auto Garage Door Opener, Cable - Available, Central Vacuum, Open Floor Plan, Security System

Area & Lot

  • Status Sold
  • Date Sold September 5, 2025
  • Living Area5,352 Sq.Ft.
  • Total Area5,352 Sq.Ft.
  • Lot Area1.31 Acres
  • MLS® ID24104186
  • TypeResidential
  • YEAR BUILT2004
  • NeighborhoodWilton
  • Architecture StylesColonial
  • Water FrontageNot Applicable
  • Elementary SchoolMiller-Driscoll
  • Middle SchoolMiddlebrook
  • High SchoolWilton

Exterior

  • Garage Space3.0
  • water SourcePrivate Well
  • roofAsphalt Shingle
  • lot featuresDry, Level Lot, Sloping Lot, On Cul-De-Sac, Professionally Landscaped
  • parkingAttached Garage
  • HEAT TYPEHot Air, Zoned
  • AIR CONDITIONINGCentral Air
  • sewerSeptic
  • SubstructureConcrete
  • other exterior FeaturesBalcony, Underground Utilities, Garden Area, Lighting, Stone Wall, French Doors, Underground Sprinkler, Patio

Financial

  • Sales Price$2,350,000
  • Buyer Agency Compensation 2%
  • Real Estate Tax $32,691/yr
  • Zoning R-1

Wilton

It is known for its numerous historic 18th and 19th century homes and varied architectural styles throughout the town.

Explore

Work With Us

Cindy Raney & Team is an elite boutique real estate team in Fairfield County with extensive industry expertise, having sold over $800 million in luxury real estate. Cindy’s team is deeply focused on the client experience, guiding clients through every step of the home buying or selling process to ensure an exceptional experience from start to finish.

Follow Us on Instagram