7 Wild Rose Road
Courtesy of Coldwell Banker Realty
Sold

7 Wild Rose Road

7 Wild Rose Road, Westport, CT 06880

$1,960,000
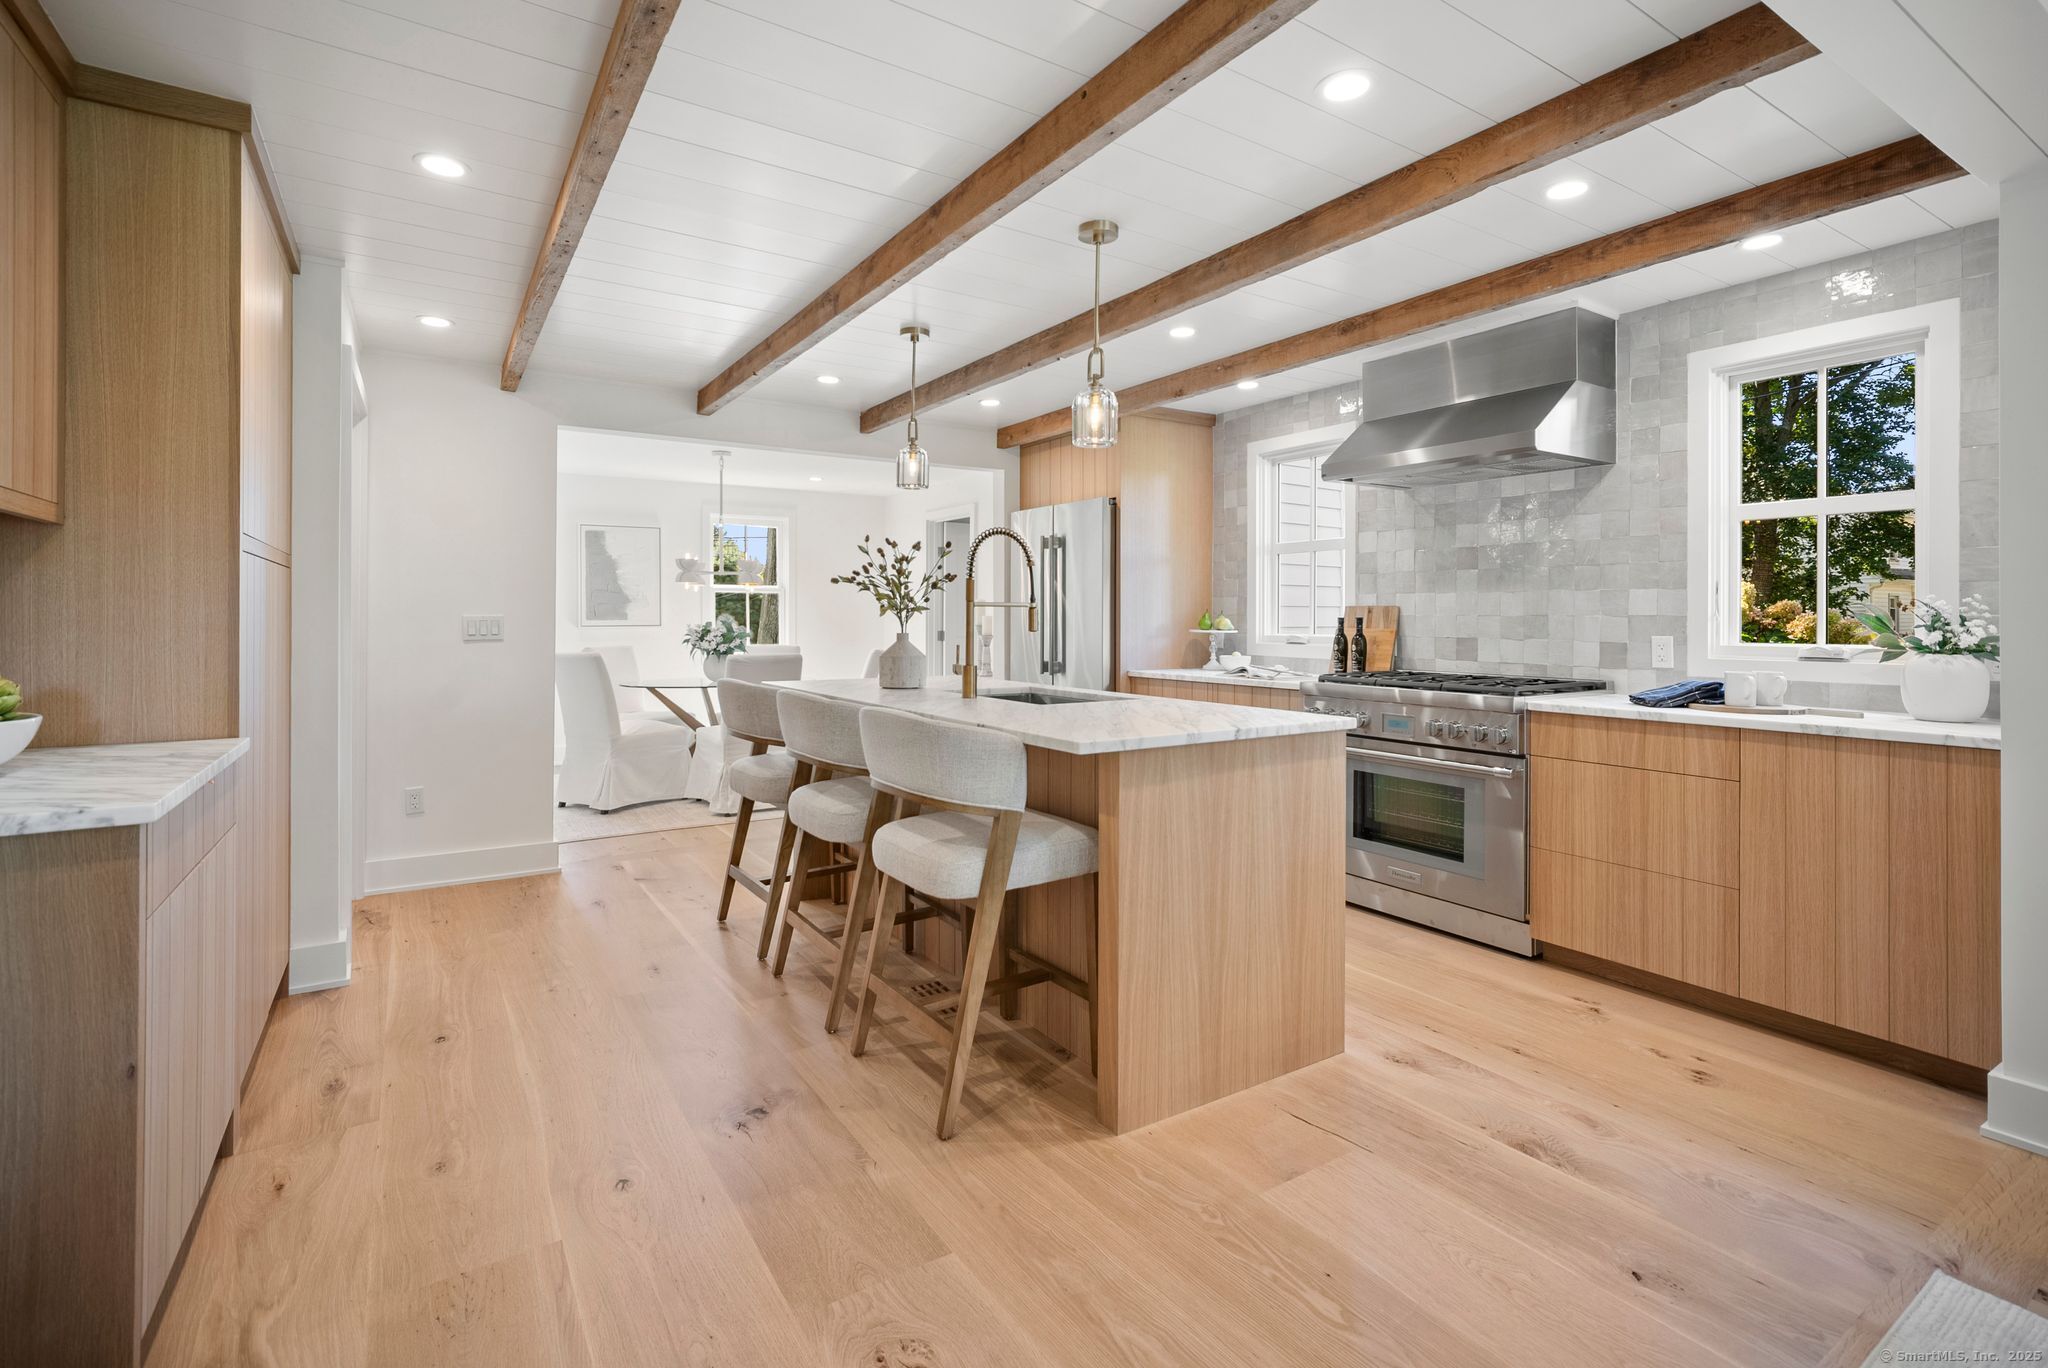
Every plank, beam, and finish in this 3BR, 2.5 bath was selected with intention. A masterclass in design with warmth, quality, and craftsmanship in every detail, and finishes typically reserved for homes at much higher price points. Reimagined by Alex Brandfon, founder of ZIBA Hardwoods, the home reflects a vision of luxury and ease, where reclaimed character and modern precision come together seamlessly. Taken down to the foundation, with only portions of the exterior walls remaining, this home is essentially brand new. At 1,800 SF, it lives larger than its footprint, with a layout that's open, airy, and light-filled. Wide-plank flooring, reclaimed beams, and lofted ceilings feel like a work of art. The kitchen is a showpiece with rift-sawn white oak cabinetry, a painted shiplap ceiling with exposed beams, and a Calacatta marble island that invites gathering and flows to the dining room. The living room centers around a gas fireplace framed in stone creating a cozy yet sophisticated focal point. Fabulous first-floor office, mudroom with custom built-ins, covered porch, landscaped gardens and spacious bluestone patio. Upstairs, retreat to the vaulted primary suite w/ spa-like bath and walk-in closet. Two additional bedrooms, full bath & laundry complete the level. The garage offers EV hookup and is generator-ready. Quiet street within short walking distance to town, this home offers convenience and privacy. More than a renovation, it's a transformation at its finest.

3
beds

3
baths

1,805 Sq.Ft. LIVING AREA

8,712 Sq.Ft. lot

Cindy Raney

Cindy Raney

Features & Amenities

Interior

  • total bedrooms3
  • Total bathrooms3
  • full bathrooms2
  • half bathroom1
  • Laundry room Upper Level
  • APPLIANCES Gas Range, Range Hood, Refrigerator, Freezer, Dishwasher, Washer, Dryer
  • other interior Features Open Floor Plan, Security System

Area & Lot

  • Status Sold
  • Date Sold January 12, 2026
  • Living Area1,805 Sq.Ft.
  • Total Area1,805 Sq.Ft.
  • Lot Area8,712 Sq.Ft.
  • MLS® ID24127121
  • TypeResidential
  • YEAR BUILT1920
  • Architecture StylesColonial
  • Water FrontageBeach Rights
  • Elementary SchoolSaugatuck
  • Middle SchoolBedford
  • High SchoolStaples

Exterior

  • Garage Space1.0
  • water SourcePublic Water Connected
  • roofAsphalt Shingle
  • lot featuresLevel Lot, Professionally Landscaped, Historic District
  • parkingDetached Garage, On Street Parking, Driveway
  • HEAT TYPEHot Air
  • AIR CONDITIONINGCentral Air
  • sewerPublic Sewer Connected
  • SubstructureConcrete
  • other exterior FeaturesUnderground Utilities, Porch, Lighting, Underground Sprinkler, Patio

Financial

  • Sales Price$1,960,000
  • Real Estate Tax $6,171/yr
  • Zoning A

Work With Us

Cindy Raney & Team is an elite boutique real estate team in Fairfield County with extensive industry expertise, having sold over $800 million in luxury real estate. Cindy’s team is deeply focused on the client experience, guiding clients through every step of the home buying or selling process to ensure an exceptional experience from start to finish.

Follow Us on Instagram